WELCOME to Pepper Drive Estates! This spacious three bedroom home offers new kitchen cabinets with quartz countertop and stainless steel sink. Updated bathrooms also have new cabinets and tile floors. The rest of the flooring is wood vinyl laminate. Keep cool with central air and ceiling fans in every room. Enjoy your private fenced patio that's perfect for outdoor dining, relaxing or entertaining. This home also features access to your shared garage that includes storage. It's a well-maintained community, nicely landscaped and a community pool for your enjoyment. Conveniently located near freeway, restaurants and shopping.
For sale
Listed by: Cabrillo Mortgage & Realty Svc • Deborah Jackson • djacksonsdhomes@gmail.com
$475,000
1682 Summertime Dr, El Cajon, CA 92021
3beds
1,136sqft
Condominium
Built in 1974
-- sqft lot
$476,000 Zestimate®
$418/sqft
$530/mo HOA
What's special
- 21 days
- 541
- 39
Zillow last checked:
Listing updated:
Listed by:
Deborah Jackson DRE #01218303 djacksonsdhomes@gmail.com,
Cabrillo Mortgage & Realty Svc
Source: CRMLS,MLS#: PTP2607736 Originating MLS: California Regional MLS (North San Diego County & Pacific Southwest AORs)
Facts & features
Interior
Bedrooms & bathrooms
- Bedrooms: 3
- Bathrooms: 2
- Full bathrooms: 1
- 1/2 bathrooms: 1
Rooms
- Room types: Bedroom
Bedroom
- Features: All Bedrooms Up
Cooling
- Central Air
Appliances
- Included: Dishwasher, Electric Cooktop, Electric Oven, Microwave, Refrigerator, Dryer, Washer
Features
- All Bedrooms Up
- Flooring: Vinyl
- Has fireplace: No
- Fireplace features: None
- Common walls with other units/homes: 2+ Common Walls
Interior area
- Total interior livable area: 1,136 sqft
Video & virtual tour
Property
Parking
- Total spaces: 2
- Parking features: Assigned, Garage
- Attached garage spaces: 1
- Uncovered spaces: 1
Features
- Levels: One
- Stories: 1
- Entry location: Ground Level
- Pool features: Community, Association
- Has view: Yes
- View description: Neighborhood
Details
- Parcel number: 3870903343
- Zoning: R-1
- Special conditions: Standard
Construction
Type & style
- Home type: Condo
- Property subtype: Condominium
- Attached to another structure: Yes
Condition
- Year built: 1974
Utilities & green energy
- Sewer: Public Sewer
Community & HOA
Community
- Features: Street Lights, Sidewalks, Pool
HOA
- Has HOA: Yes
- Amenities included: Maintenance Front Yard, Pool, Trash, Water
- HOA fee: $530 monthly
- HOA name: Pepper Drive Estates
- HOA phone: 858-430-5700
Location
- Region: El Cajon
Financial & listing details
- Price per square foot: $418/sqft
- Tax assessed value: $292,934
- Date on market: 10/14/2026
- Cumulative days on market: 21 days
- Listing terms: Cash,Conventional,VA Loan
Estimated market value
$476,000
$452,000 - $500,000
$3,045/mo
Price history
| Date | Event | Price |
|---|---|---|
| 10/15/2026 | Listed for sale | $475,000+135.1%$418/sqft |
Source:  CRMLS #PTP2607736 Report a problem | ||
| 9/30/2003 | Sold | $202,000$178/sqft |
Source: Public Record Report a problem | ||
Public tax history
| Year | Property taxes | Tax assessment |
|---|---|---|
| 2026 | -- | $292,934 +2% |
| 2025 | $3,471 +1.2% | $287,191 +2% |
| 2024 | $3,431 +3.2% | $281,561 +2% |
| 2023 | $3,325 +0.8% | $276,041 +2% |
| 2022 | $3,300 +1.2% | $270,630 +2% |
| 2021 | $3,259 +1.2% | $265,324 +1% |
| 2020 | $3,222 +7% | $262,604 +2% |
| 2019 | $3,012 -1.2% | $257,456 +2% |
| 2018 | $3,048 +1.3% | $252,409 +2% |
| 2017 | $3,008 +3.2% | $247,461 +2% |
| 2016 | $2,914 +1.6% | $242,610 +1.5% |
| 2015 | $2,870 +2.1% | $238,966 +2% |
| 2014 | $2,812 | $234,285 +67.3% |
| 2013 | -- | $140,000 +16.7% |
| 2012 | -- | $120,000 |
| 2011 | -- | $120,000 |
| 2010 | -- | $120,000 |
| 2009 | -- | $120,000 -45.1% |
| 2008 | -- | $218,648 +2% |
| 2007 | -- | $214,362 +2% |
| 2006 | -- | $210,160 +2% |
| 2005 | -- | $206,040 +2% |
| 2004 | -- | $202,000 +289.8% |
| 2003 | -- | $51,817 +2% |
| 2002 | -- | $50,802 +2% |
| 2001 | -- | $49,807 |
Find assessor info on the county website
Monthly payment
Est. payment
Payment breakdown
Explore the cost of this home by adjusting the details. Changes won't be saved.Climate risks
Neighborhood: Bostonia

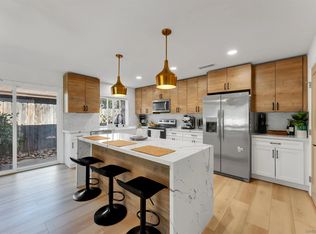


Similar homes
- $499,0003 bd2 ba1.1k sqft319 Sun Ct, El Cajon, CA 92021For Sale
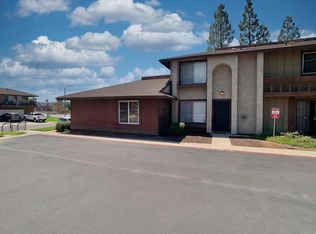 MLS ID #PTP2606785, Randy Lipsey, Keller Williams Realty. CRMLS
- $405,0002 bd3 ba1k sqft888 Cherrywood Way Unit 14, El Cajon, CA 92021For Sale
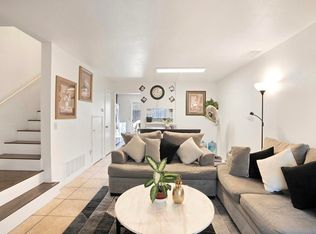 MLS ID #PTP2606036, Luisa Hernandez, Century 21 Affiliated. CRMLS
- $399,9502 bd2 ba925 sqftArtesia, El Cajon, CA 92020For Sale
 MLS ID #260008903, Michael Thomas, California Lending & Realty. SDMLS
- $515,0002 bd2 ba878 sqftMission Verde, San Diego, CA 92108For Sale
 MLS ID #260026305, Thomas J Nelson, LPT Realty, Inc. SDMLS
