Skip main navigation
Closed
  • $168,000

    1682 Sunset Ave, Akron, OH 44301

    3beds
    1,545sqft
    Single Family Residence
    Built in 1944
    4,813.38 Square Feet Lot
    $168,800 Zestimate®
    $109/sqft
    $1,407 Estimated rent

    Home value

    $168,800

    $160,000 - $177,000

    $1,407/mo

    Zestimate® history
    Loading
    Loading...

    Owner options

    List your home for rent

    $1,407/mo

    Rent Zestimate®

    Find your next renter with Zillow Rental Manager. Plus, with online applications, you can quickly screen prospective tenants – for free.

    Learn more

    $1,407/mo

    Rent Zestimate®

    Refinance and save

    $1,180/mo

    Est. payment

    Refinancing to a lower rate could help reduce your monthly payments and save thousands over the life of the loan.

    See today's rates

    $1,180/mo

    Est. payment

    Explore your selling options

    Work with a Zillow partner agent

    Leverage their expertise and Zillow's premium Showcase listings to get your home seen by more buyers.

    Get started

    List with your own agent

    Get your home in front of millions of buyers by listing it on Zillow.

    Learn how to do it

    Sell it yourself

    Take full control of how buyers see your home on Zillow by listing For Sale by Owner (FSBO).

    List your home

    What's special

    Stainless appliancesGranite countertopsRemodeled eat-in kitchenBreakfast barVinyl plank flooringTons of cabinetryHardwood floors throughout
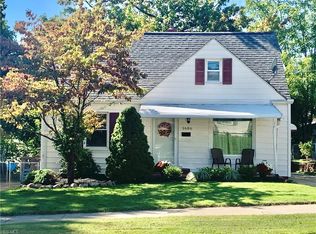
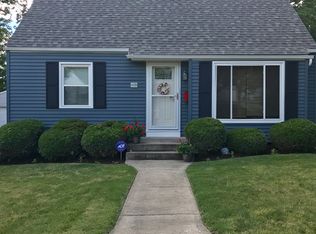
    Come take a look and you will love the remodeled eat-in kitchen with tons of cabinetry, granite countertops, breakfast bar, stainless appliances, and vinyl plank flooring. A refresh of the bathroom has also been done. The rest of the home has hardwood floors throughout, except the bathroom and kitchen. This cape cod style home offers the entire upstairs as the 3rd bedroom living area. Basement square footage has been partially finished with a rec room and there are also bathroom facilities in the unfinished portion. Sliding doors off of the kitchen area lead to a rear yard with patio and room for grilling and gardening this summer. Convenient location just steps away from Heintz Hill Park.

    Zillow last checked:

    Listing updated:

    Listing Provided by:

    Brian Leatherman 330-927-1404 brian@miltoncorp.com,

    The Milton Corporation

    Bought with:

    Lianna Dauberman, 2020001088

    Cutler Real Estate

    Source: MLS Now,MLS#: 5204361MLS LogoOriginating MLS: Wayne Holmes Association of REALTORS

    Facts & features

    Interior

    Bedrooms & bathrooms
    • Bedrooms: 3
    • Bathrooms: 2
    • Full bathrooms: 2
    • Main level bathrooms: 1
    • Main level bedrooms: 2
    Bedroom
    • Description: Flooring: Wood
    • Level: First
    • Dimensions: 10 x 8
    Bedroom
    • Description: Flooring: Wood
    • Level: Second
    • Dimensions: 14 x 9
    Bedroom
    • Description: Flooring: Wood
    • Level: First
    • Dimensions: 12 x 9
    Kitchen
    • Description: Flooring: Luxury Vinyl Tile
    • Level: First
    • Dimensions: 20 x 12
    Living room
    • Description: Flooring: Wood
    • Level: First
    • Dimensions: 16 x 12
    Heating
    • Forced Air, Gas
    Cooling
    • Central Air, Electric
    Appliances
    • Included: Dryer, Dishwasher, Disposal, Microwave, Range, Refrigerator, Washer
    • Laundry: In Basement
    Features
    • Ceiling Fan(s), Eat-in Kitchen, Granite Counters
    • Basement: Full,Partial,Partially Finished,Sump Pump
    • Has fireplace: No
    Interior area
    • Total structure area: 1,545
    • Total interior livable area: 1,545 sqft
    • Finished area above ground: 1,175
    • Finished area below ground: 370

    Property

    Parking
    • Total spaces: 2
    • Parking features: Concrete, Driveway, Detached, Electricity, Garage, Garage Door Opener
    • Garage spaces: 2
    Features
    • Levels: One and One Half
    Lot
    • Size: 4,813 sqft
    • Features: City Lot
    Details
    • Parcel number: 6720303
    • Special conditions: Standard

    Construction

    Type & style
    • Home type: SingleFamily
    • Architectural style: Cape Cod
    • Property subtype: Single Family Residence
    Materials
    • Vinyl Siding
    • Roof: Shingle
    Condition
    • Year built: 1944

    Utilities & green energy

    • Sewer: Public Sewer
    • Water: Public

    Community & neighborhood

    Security
    • Security features: Security System
    Location
    • Region: Akron
    • Subdivision: Hillcrest Park Sub

    Other

    Other facts
    • Listing terms: Cash,Conventional,FHA,VA Loan

    Price history

    DateEventPrice
    5/19/2026Sold$168,000+1.8%$109/sqft
    Source: MLS Now #5204361 Report a problem
    5/19/2026Pending sale$165,000$107/sqft
    Source: MLS Now #5204361 Report a problem
    4/30/2026Listed for sale$165,000$107/sqft
    Source: MLS Now #5204361 Report a problem
    4/28/2026Contingent$165,000$107/sqft
    Source: MLS Now #5204361 Report a problem
    4/25/2026Listed for sale$165,000+26.9%$107/sqft
    Source: MLS Now #5204361 Report a problem
    10/14/2021Sold$130,000+4%$84/sqft
    Source: MLS Now #4296991 Report a problem
    10/11/2021Pending sale$125,000+16.8%$81/sqft
    Source: MLS Now #4296991 Report a problem
    4/30/2007Sold$107,000+12.8%$69/sqft
    Source: Public Record Report a problem
    3/11/2002Sold$94,900$61/sqft
    Source: Public Record Report a problem

    Public tax history

    YearProperty taxesTax assessment
    2025$3,164 +0.2%$49,500
    2024$3,159 +20.7%$49,500
    2023$2,617 +6.8%$49,500 +36.2%
    2022$2,450 +2.3%$36,348 +2.4%
    2021$2,396 $35,480
    2020-- $35,480 +92.5%
    2019$1,404 -29.2%$18,435 -32.4%
    2018$1,984 -1.6%$27,290
    2017$2,016 $27,290
    2016$2,016 $27,290
    2015$2,016 +0.8%$27,290
    2014$1,999 +9.7%$27,290 +7.9%
    2013$1,822 +0.7%$25,300
    2012$1,809 +16.2%$25,300 +0%
    2011$1,556 +0.7%$25,295 -4.1%
    2010$1,545 $26,363
    2009-- $26,363
    2008$1,596 -14.4%$26,363 -18.9%
    2007$1,864 +0.8%$32,523
    2006$1,849 +18.9%$32,523
    2005$1,556 $32,523 +8.2%
    2004-- $30,062
    2003$1,453 -0.7%$30,062
    2002$1,463 -8%$30,062 +1.5%
    2001$1,590 +13.8%$29,632
    2000$1,398 $29,632

    Find assessor info on the county website

    Neighborhood: Firestone Park

    Nearby schools

    GreatSchools rating
    Schools provided by the listing agent
    • District: Akron CSD - 7701

    Source: MLS Now. This data may not be complete. We recommend contacting the local school district to confirm school assignments for this home.

    Get a cash offer in 3 minutes
    Find out how much your home could sell for in as little as 3 minutes with a no-obligation cash offer.
    Estimated market value
    $168,800
    Get a cash offer in 3 minutes
    Find out how much your home could sell for in as little as 3 minutes with a no-obligation cash offer.
    Estimated market value
    $168,800