Skip main navigation
Off market
  • $245,100

    1682 Thornwood Dr, Mount Laurel, NJ 08054

    2beds
    928sqft
    MultiFamily
    Built in 1985
    -- sqft lot
    $245,100 Zestimate®
    $264/sqft
    $2,105 Estimated rent

    Home value

    $245,100

    $230,000 - $262,000

    $2,105/mo

    Zestimate® history
    Loading
    Loading...

    Owner options

    List your home for rent

    $2,105/mo

    Rent Zestimate®

    Find your next renter with Zillow Rental Manager. Plus, with online applications, you can quickly screen prospective tenants – for free.

    Learn more

    $2,105/mo

    Rent Zestimate®

    Refinance and save

    $1,976/mo

    Est. payment

    Refinancing to a lower rate could help reduce your monthly payments and save thousands over the life of the loan.

    See today's rates

    $1,976/mo

    Est. payment

    Explore your selling options

    Work with a Zillow partner agent

    Leverage their expertise and Zillow's premium Showcase listings to get your home seen by more buyers.

    Get started

    List with your own agent

    Get your home in front of millions of buyers by listing it on Zillow.

    Learn how to do it

    Sell it yourself

    Take full control of how buyers see your home on Zillow by listing For Sale by Owner (FSBO).

    List your home

    What's special

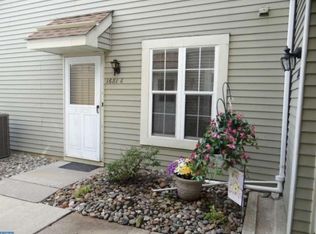
    REDUCED and MOVE IN READY! Welcome to The Renaissance Club, a 55+ Active Adult Community, conveniently located minutes from grocery shopping, restaurants, hospitals and major highways, yet surrounded by lush gardens and treed landscaping. This upper level condo features a bright, cheery layout that has been meticulously maintained. NEWER HEAT PUMP/AIRCONDITIONER plus NEWER HOT WATER HEATER TOO. Step inside and enjoy a spacious living room with sliding doors that opens to a balcony. Adjoining the living room is a dining area next to the kitchen. Imagine enjoying this beautifully designed kitchen with plenty of updated easy slide cabinets, a beautiful backsplash, granite counter tops, crown molding, remote ceiling fan and tiled floor. Also featured throughout the home are Plantation Shutters on all the windows that allow the light to shine in! Another BONUS that is unique to this home is a WALK IN Storage area complete with shelving off the living room.Travel down the hallway to the laundry room that offers a full size washer and dryer, along with shelving for storage. NEWER updated bath with a walk-in shower and seat. TWO bedrooms are featured in this home. The Master Bedroom is a generously sized with a window seat, walk in closet complete with shelving.. Also attic access with scuttle fold down stairs for extra storage space. Added featured, this bedroom has its own door to enter the bathroom. This home is a short walk to the club house, heated pool and recreation areas featuring tennis courts, shuffleboard and bocce. Make your appointment today!

    This property is not currently displayed as for sale or rent on Zillow. This may be different from what's on other websites or public sources.
    Facts & features

    Interior

    Bedrooms & bathrooms
    • Bedrooms: 2
    • Bathrooms: 1
    • Full bathrooms: 1
    Heating
    • Forced air, Heat pump, Electric
    Cooling
    • Central
    Interior area
    • Total interior livable area: 928 sqft
    • Finished area below ground: 0

    Property

    Parking
    • Total spaces: 1
    Accessibility
    • Accessibility features: Chairlift, Grab Bars Mod
    Features
    • Exterior features: Vinyl
    • Pool features: Community
    Details
    • Special conditions: Standard

    Construction

    Type & style
    • Home type: MultiFamily
    Condition
    • Year built: 1985

    Community & HOA

    HOA
    • Has HOA: Yes
    • HOA fee: $220 monthly
    Location
    • Region: Mount Laurel
    • Municipality: MOUNT LAUREL TWP

    Financial & listing details

    • Price per square foot: $264/sqft

    Price history

    DateEventPrice
    9/19/2020Listing removed$143,000$154/sqft
    Source: RE/MAX Preferred #NJBL377404 Report a problem
    8/15/2020Pending sale$143,000$154/sqft
    Source: RE/MAX Preferred #NJBL377404 Report a problem
    8/5/2020Price change$143,000-4.7%$154/sqft
    Source: RE/MAX Preferred #NJBL377404 Report a problem
    7/22/2020Listed for sale$150,000$162/sqft
    Source: RE/MAX Preferred-Marlton #NJBL377404 Report a problem

    Public tax history

    Tax history is unavailable.

    Neighborhood: 08054

    Nearby schools

    GreatSchools rating
    Schools provided by the listing agent
    • Middle: HARTFORD
    • High: LENAPE H.S.
    • District: LENAPE REGIONAL HIGH

    Source: The MLS. This data may not be complete. We recommend contacting the local school district to confirm school assignments for this home.

    Get a cash offer in 3 minutes
    Find out how much your home could sell for in as little as 3 minutes with a no-obligation cash offer.
    Estimated market value
    $245,100
    Get a cash offer in 3 minutes
    Find out how much your home could sell for in as little as 3 minutes with a no-obligation cash offer.
    Estimated market value
    $245,100