Skip main navigation
Sold for $595,000
  • $595,000

    1682 W 66th Avenue, Denver, CO 80221

    3beds
    2,172sqft
    Single Family Residence
    Built in 2017
    2,113 Square Feet Lot
    $586,900 Zestimate®
    $274/sqft
    $3,337 Estimated rent

    Home value

    $586,900

    $552,000 - $628,000

    $3,337/mo

    Zestimate® history
    Loading
    Loading...

    Owner options

    List your home for rent

    $3,337/mo

    Rent Zestimate®

    Find your next renter with Zillow Rental Manager. Plus, with online applications, you can quickly screen prospective tenants – for free.

    Learn more

    $3,337/mo

    Rent Zestimate®

    Refinance and save

    $3,587/mo

    Est. payment

    Refinancing to a lower rate could help reduce your monthly payments and save thousands over the life of the loan.

    See today's rates

    $3,587/mo

    Est. payment

    Explore your selling options

    Work with a Zillow partner agent

    Leverage their expertise and Zillow's premium Showcase listings to get your home seen by more buyers.

    Get started

    List with your own agent

    Get your home in front of millions of buyers by listing it on Zillow.

    Learn how to do it

    Sell it yourself

    Take full control of how buyers see your home on Zillow by listing For Sale by Owner (FSBO).

    List your home

    What's special

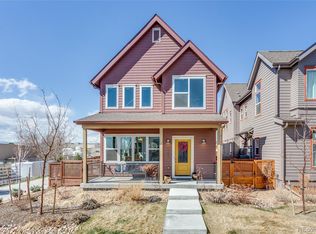
    Private fenced yardVersatile loftBright open main levelModern refreshed and turnkeyStainless steel appliancesGranite countertopsConvenient upstairs laundry
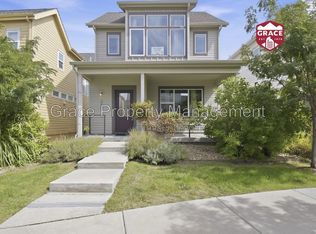
    Modern, refreshed, and turnkey, this sought-after Tealight 4 by Brookfield Residential offers one of Midtown’s most desirable and functional floorplans. Built in 2017 and newly updated with fresh exterior paint and brand-new carpet, the bright open main level flows seamlessly from kitchen to dining to living, featuring granite countertops, stainless steel appliances, and soft-close cabinetry. Upstairs, the primary suite creates a private retreat with walk-in closet, complemented by two additional bedrooms, a versatile loft, and convenient upstairs laundry. Don't miss the soaring vaulted ceilings in all the bedrooms upstairs! The fully finished basement with its own bathroom adds incredible flexibility for a media lounge, gym, or work-from-home space or even a complete guest suite. Central air, a tankless water heater, attached two-car garage, and a private fenced yard complete the package. Just minutes to LoHi, Downtown, the Highlands, and Berkeley, with trails, parks, Bruz Beers, and Early Bird nearby, this is Midtown living done right and ready for its next owner.

    Zillow last checked:

    Listing updated:

    Listed by:

    Dyllan Nguyen 720-297-0340 dnguyen@dyllanre.com,

    LIV Sotheby's International Realty

    Bought with:

    Wei Lin, 40023128

    Ngrow

    Source: REcolorado as distributed by MLS GRID,MLS#: 2356429MLS Logo

    Facts & features

    Interior

    Bedrooms & bathrooms
    • Bedrooms: 3
    • Bathrooms: 4
    • Full bathrooms: 3
    • 1/2 bathrooms: 1
    • Main level bathrooms: 1
    Bedroom
    • Level: Upper
    Bedroom
    • Level: Upper
    Bedroom
    • Level: Upper
    Bathroom
    • Level: Main
    Bathroom
    • Level: Basement
    Bathroom
    • Level: Upper
    Bathroom
    • Level: Upper
    Dining room
    • Level: Main
    Family room
    • Level: Basement
    Family room
    • Level: Main
    Laundry
    • Level: Upper
    Loft
    • Level: Upper
    Heating
    • Forced Air, Natural Gas
    Cooling
    • Central Air
    Appliances
    • Included: Cooktop, Dishwasher, Disposal, Dryer, Humidifier, Microwave, Oven, Range, Range Hood, Refrigerator, Self Cleaning Oven, Tankless Water Heater, Washer
    Features
    • Ceiling Fan(s), Entrance Foyer, High Ceilings, High Speed Internet, Kitchen Island, Open Floorplan, Pantry, Primary Suite, Radon Mitigation System, Solid Surface Counters, Vaulted Ceiling(s), Walk-In Closet(s), Wired for Data
    • Flooring: Carpet, Tile, Wood
    • Windows: Double Pane Windows
    • Basement: Finished,Full
    Interior area
    • Total structure area: 2,172
    • Total interior livable area: 2,172 sqft
    • Finished area above ground: 1,600
    • Finished area below ground: 440

    Property

    Parking
    • Total spaces: 2
    • Parking features: Concrete, Storage
    • Attached garage spaces: 2
    Features
    • Levels: Two
    • Stories: 2
    • Patio & porch: Deck, Front Porch
    • Exterior features: Dog Run, Private Yard, Rain Gutters
    • Fencing: Full
    • Has view: Yes
    • View description: City
    Lot
    • Size: 2,113 sqft
    • Features: Greenbelt, Irrigated, Landscaped, Master Planned, Near Public Transit, Secluded, Sprinklers In Front, Sprinklers In Rear
    Details
    • Parcel number: R0189096
    • Special conditions: Standard

    Construction

    Type & style
    • Home type: SingleFamily
    • Architectural style: Contemporary,Urban Contemporary
    • Property subtype: Single Family Residence
    Materials
    • Concrete, Frame, Wood Siding
    • Foundation: Concrete Perimeter
    • Roof: Composition
    Condition
    • Updated/Remodeled
    • Year built: 2017
    Details
    • Builder model: Tealight 4
    • Builder name: Brookfield Residential

    Utilities & green energy

    • Sewer: Public Sewer
    • Water: Public
    • Utilities for property: Cable Available, Internet Access (Wired), Natural Gas Available, Phone Available

    Community & neighborhood

    Security
    • Security features: Carbon Monoxide Detector(s), Smoke Detector(s)
    Location
    • Region: Denver
    • Subdivision: Midtown At Clear Creek

    HOA & financial

    HOA
    • Has HOA: Yes
    • HOA fee: $80 monthly
    • Amenities included: Clubhouse, Garden Area, Park, Playground, Trail(s)
    • Services included: Maintenance Grounds, Snow Removal, Trash
    • Association name: Midtown at Clear Creek
    • Association phone: 303-420-4433

    Other

    Other facts
    • Listing terms: Cash,Conventional,FHA,VA Loan
    • Ownership: Individual
    • Road surface type: Alley Paved, Paved

    Price history

    DateEventPrice
    4/24/2026Sold$595,000-0.8%$274/sqft
    Source: REcolorado as distributed by MLS GRID #2356429 Report a problem
    3/23/2026Pending sale$600,000$276/sqft
    Source: REcolorado as distributed by MLS GRID #2356429 Report a problem
    3/21/2026Price change$600,000-1.6%$276/sqft
    Source: REcolorado as distributed by MLS GRID #2356429 Report a problem
    2/23/2026Listed for sale$609,900+18.4%$281/sqft
    Source: REcolorado as distributed by MLS GRID #2356429 Report a problem
    10/6/2020Sold$515,000$237/sqft
    Source: Public Record Report a problem
    8/26/2020Pending sale$515,000$237/sqft
    Source: West And Main Homes Inc #4921020 Report a problem
    8/21/2020Listed for sale$515,000+19.9%$237/sqft
    Source: West And Main Homes Inc #4921020 Report a problem
    7/27/2017Sold$429,594$198/sqft
    Source: Public Record Report a problem

    Public tax history

    YearProperty taxesTax assessment
    2025$6,800 +0.4%$42,130 -11.7%
    2024$6,772 +9.9%$47,690
    2023$6,162 +3.8%$47,690 +33.2%
    2022$5,935 $35,800 -4.4%
    2021-- $37,430 +12.3%
    2020$5,413 $33,340 -0.1%
    2019$5,413 +19.1%$33,380 +24.8%
    2018$4,544 $26,740 +37%
    2017$4,544 $19,520

    Find assessor info on the county website

    Neighborhood: 80221

    Nearby schools

    GreatSchools rating
    Schools provided by the listing agent
    • Elementary: Trailside Academy
    • Middle: Trailside Academy
    • High: York Int'l K-12
    • District: Mapleton R-1

    Source: REcolorado as distributed by MLS GRID. This data may not be complete. We recommend contacting the local school district to confirm school assignments for this home.

    Get a cash offer in 3 minutes
    Find out how much your home could sell for in as little as 3 minutes with a no-obligation cash offer.
    Estimated market value
    $586,900
    Get a cash offer in 3 minutes
    Find out how much your home could sell for in as little as 3 minutes with a no-obligation cash offer.
    Estimated market value
    $586,900