MOUNTAIN SHADOWS TWO STORY WITH POOL: An impressive 4-bedroom plus loft, 3-bath home nestled in the planned community in western Upland. Spanning 3,154 square feet of thoughtfully designed living space, this home offers the perfect blend of comfort, functionality, and style. As you enter the double front doors you are greeted with two story open ceilings and living room filled with natural light. The family room offers relaxing space for TV and fireplace. The heart of the home is a well-appointed kitchen with center island, stainless steel appliances, a double oven, and granite countertops. Enjoy friend and family gatherings with a large dedicated dining room. There is one bedroom and full bathroom downstairs for guests and multi-generational living. Upstairs is 3 bedrooms including the primary suite with private bathroom including double vanity, large tub and walk in shower and closet. Enjoy the coveted generously sized loft area that provides the perfect flex space for a home office, media room, or play area. Step outside to your private backyard oasis offering a sparkling lap style pool, 2 covered patios, mature tropical trees and artificial turf. A three-car garage provides ample space for vehicles, storage, and more. All located within close proximity to Whole Foods, Claremont Club, restaurants and freeway access.
Pending
Listed by: KELLER WILLIAMS REALTY COLLEGE PARK • Brian DeMott • Contact: 909-625-8400
Price cut: $25K (6/24)
$1,100,000
1682 W Alps Dr, Upland, CA 91784
4beds
3,154sqft
Single Family Residence
Built in 2001
5,500 Square Feet Lot
$1,090,000 Zestimate®
$349/sqft
$45/mo HOA
What's special
Three-car garagePrivate backyard oasisGenerously sized loft areaMature tropical treesSparkling lap style poolLarge dedicated dining roomStainless steel appliances
- 52 days |
- 413 |
- 8 |
Likely to sell faster than
Zillow last checked:
Listing updated:
Listed by:
Brian DeMott DRE #01758566 909-455-3601,
KELLER WILLIAMS REALTY COLLEGE PARK
Source: CRMLS,MLS#: CV26103105 Originating MLS: California Regional MLS
Originating MLS: California Regional MLSFacts & features
Interior
Bedrooms & bathrooms
- Bedrooms: 4
- Bathrooms: 3
- Full bathrooms: 3
- Main level bathrooms: 1
- Main level bedrooms: 1
Rooms
- Room types: Bedroom, Family Room, Foyer, Great Room, Kitchen, Laundry, Loft, Living Room, Primary Bedroom, Other, Dining Room
Primary bedroom
- Features: Primary Suite
Bedroom
- Features: Bedroom on Main Level
Bathroom
- Features: Bathtub, Dual Sinks, Separate Shower, Tile Counters, Vanity, Walk-In Shower
Kitchen
- Features: Granite Counters, Kitchen Island, Kitchen/Family Room Combo
Other
- Features: Walk-In Closet(s)
Heating
- Central
Cooling
- Central Air
Appliances
- Included: Double Oven, Dishwasher, Gas Cooktop, Disposal, Microwave, Refrigerator, Water Heater
- Laundry: Laundry Room, Upper Level
Features
- Separate/Formal Dining Room, Eat-in Kitchen, Granite Counters, High Ceilings, In-Law Floorplan, Pantry, Recessed Lighting, Two Story Ceilings, Bedroom on Main Level, Entrance Foyer, Loft, Primary Suite, Walk-In Closet(s)
- Flooring: Carpet, Tile, Wood
- Doors: Double Door Entry, French Doors
- Windows: Blinds, Double Pane Windows, Shutters
- Has fireplace: Yes
- Fireplace features: Family Room
- Common walls with other units/homes: No Common Walls
Interior area
- Total interior livable area: 3,154 sqft
Property
Parking
- Total spaces: 3
- Parking features: Door-Multi, Direct Access, Driveway, Garage Faces Front, Garage
- Attached garage spaces: 3
Accessibility
- Accessibility features: See Remarks
Features
- Levels: Two
- Stories: 2
- Entry location: Front Door
- Patio & porch: Covered
- Exterior features: Rain Gutters
- Has private pool: Yes
- Pool features: Private, Solar Heat
- Spa features: None
- Fencing: Wood
- Has view: Yes
- View description: Mountain(s)
Lot
- Size: 5,500 Square Feet
- Features: Back Yard, Front Yard, Landscaped
Details
- Parcel number: 1005452440000
- Special conditions: Standard
Construction
Type & style
- Home type: SingleFamily
- Architectural style: Traditional
- Property subtype: Single Family Residence
Materials
- Stucco, Copper Plumbing
- Foundation: Slab
- Roof: Concrete,Tile
Condition
- Turnkey
- New construction: No
- Year built: 2001
Utilities & green energy
- Electric: Standard
- Sewer: Public Sewer
- Water: Public
- Utilities for property: Cable Connected, Electricity Connected, Natural Gas Connected, Sewer Available, Water Connected
Community & HOA
Community
- Features: Sidewalks
- Security: Smoke Detector(s)
HOA
- Has HOA: Yes
- Amenities included: Management
- HOA fee: $45 monthly
- HOA name: Mountain Shadows
- HOA phone: 909-399-3103
Location
- Region: Upland
Financial & listing details
- Price per square foot: $349/sqft
- Tax assessed value: $584,278
- Annual tax amount: $7,552
- Date on market: 5/13/2026
- Cumulative days on market: 53 days
- Listing terms: Cash,Conventional,FHA,Submit,VA Loan
Estimated market value
$1,090,000
$1.04M - $1.14M
$4,960/mo
Price history
| Date | Event | Price |
|---|---|---|
| 7/21/2026 | Pending sale | $1,100,000$349/sqft |
Source:  CRMLS #CV26103105 Report a problem CRMLS #CV26103105 Report a problem | ||
| 7/2/2026 | Contingent | $1,100,000$349/sqft |
Source: CRMLS #CV26103105 Report a problem | ||
| 6/24/2026 | Price change | $1,100,000-2.2%$349/sqft |
Source: CRMLS #CV26103105 Report a problem | ||
| 6/5/2026 | Price change | $1,125,000-2.2%$357/sqft |
Source: CRMLS #CV26103105 Report a problem | ||
| 5/13/2026 | Listed for sale | $1,150,000+198.3%$365/sqft |
Source: CRMLS #CV26103105 Report a problem | ||
| 9/5/2001 | Sold | $385,500$122/sqft |
Source: Public Record Report a problem | ||
Public tax history
| Year | Property taxes | Tax assessment |
|---|---|---|
| 2025 | $7,552 +2.6% | $584,278 +2% |
| 2024 | $7,358 +1.3% | $572,821 +2% |
| 2023 | $7,264 +2.5% | $561,589 +2% |
| 2022 | $7,089 +0.4% | $550,578 +2% |
| 2021 | $7,062 +2.9% | $539,782 +1% |
| 2020 | $6,865 -0.1% | $534,248 +2% |
| 2019 | $6,875 +2.1% | $523,772 +2% |
| 2018 | $6,734 +2.9% | $513,502 +2% |
| 2017 | $6,545 | $503,433 +2% |
| 2016 | $6,545 +4.2% | $493,562 +1.5% |
| 2015 | $6,283 +1.9% | $486,148 +2% |
| 2014 | $6,164 | $476,625 +0.5% |
| 2013 | -- | $474,471 +2% |
| 2012 | -- | $465,168 +2% |
| 2011 | -- | $456,047 +0.8% |
| 2010 | -- | $452,638 -0.2% |
| 2009 | -- | $453,713 +2% |
| 2008 | -- | $444,817 +2% |
| 2007 | -- | $436,095 +2% |
| 2006 | -- | $427,544 +2% |
| 2005 | -- | $419,160 +2% |
| 2004 | -- | $410,941 +1.9% |
| 2003 | -- | $403,410 +4.6% |
| 2002 | -- | $385,500 +784% |
| 2001 | -- | $43,607 |
Find assessor info on the county website
Monthly payment
Est. payment
Payment breakdown
Explore the cost of this home by adjusting the details. Changes won't be saved.Climate risks
Neighborhood: 91784
Nearby schools
GreatSchools rating
- 7/10Sycamore Elementary SchoolGrades: K-6Distance: 1.2 mi
- 8/10Pioneer Junior High SchoolGrades: 7-8Distance: 1.7 mi
- 7/10Upland High SchoolGrades: 9-12Distance: 1.9 mi
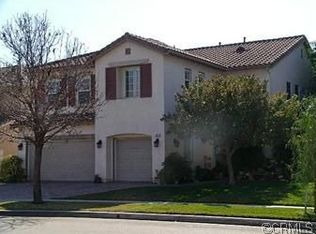
- $1,051,6004 bd3 ba3.1k sqft1674 W Alps Dr, Upland, CA 91784Off Market
- $958,3005 bd2 ba2.9k sqft1690 W Alps Dr, Upland, CA 91784Off Market
- $990,8005 bd3 ba3k sqft1670 W Alps Dr, Upland, CA 91784Off Market

- $1,005,7004 bd3 ba2.8k sqft1698 W Alps Dr, Upland, CA 91784Off Market
- $898,5004 bd3 ba2.3k sqft1685 W Andes Dr, Upland, CA 91784Off Market
- $963,9004 bd2 ba2.5k sqft1677 W Andes Dr, Upland, CA 91784Off Market
- $902,4004 bd3 ba2.5k sqft1693 W Andes Dr, Upland, CA 91784Off Market
- $977,2505 bd3 ba2.9k sqft1730 W Alps Dr, Upland, CA 91784Sold
A local agent can set up tours, give advice and negotiate with sellers.
Similar homes
- $1,020,0004 bd3 ba3k sqft1721 Arthur Loop W, Upland, CA 91784For Sale
 MLS ID #CV26121568, Paul Villarreal, First Team Real Estate. CRMLS
 - $970,9994 bd3 ba2.9k sqft1855 Ambrosia Ave, Upland, CA 91784For Sale
 MLS ID #CV26046197, Belkis Behar, REALTY WORLD ALL STARS. CRMLS
 - $845,0005 bd2 ba1.9k sqft1055 W Aster St, Upland, CA 91786For Sale
 MLS ID #CV26153854, Briana Price, The Agency. CRMLS
 - $1,170,0004 bd3 ba2.6k sqft1938 Trinidad Cir, Claremont, CA 91711For Sale
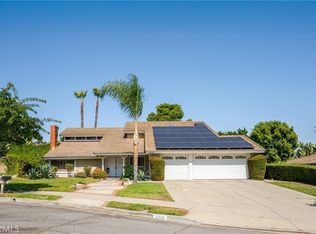 MLS ID #CV26124686, Alexandra Hosseini, Coldwell Banker Icon. CRMLS
 - $870,0003 bd2 ba1.9k sqft1340 S Sunrise Cir, Upland, CA 91784For SaleMLS ID #CV26115793, Lori Bright, REALTY ONE GROUP WEST. CRMLS
- $1,150,0004 bd3 ba2.5k sqft6685 Quail Ct, La Verne, CA 91750For SaleMLS ID #OC26126674, Dan Marin, Fathom Realty Group Inc.. CRMLS
- $1,100,0004 bd3 ba2.5k sqft559 Great Bend Dr, Diamond Bar, CA 91765For SaleMLS ID #TR26159655, Linda DiStefano, RE/MAX Galaxy. CRMLS
- $1,198,0004 bd3 ba2.6k sqft1428 S Helen Ave, Ontario, CA 91762For SaleMLS ID #WS26123929, Yan Zhao, Pinnacle Real Estate Group. CRMLS
- $1,575,0004 bd3 ba2.9k sqft2429 Cliff Rd, Upland, CA 91784For SaleMLS ID #CV26143821, Cheri Verlingo, BERKSHIRE HATH HM SVCS CA PROP. CRMLS
- $999,0004 bd3 ba3.1k sqft9476 Glenaire Ct, Rancho Cucamonga, CA 91730For SaleMLS ID #SR26143192, Mathilda Fisher, Century 21 Masters. CRMLS
- $1,148,5004 bd3 ba2k sqft1838 Via Arroyo, La Verne, CA 91750For SaleMLS ID #CV26110512, Benjamin Nance, Vista Sotheby's International. CRMLS
- $999,0004 bd3 ba3.5k sqft9609 Heartland Pl, Rancho Cucamonga, CA 91730For SaleMLS ID #IV26148936, SUSANNE RAE LOPEZ, BERKSHIRE HATHAWAY HOMESERVICES CALIFORNIA PROPERTIES. CRMLS
- $1,250,0005 bd3 ba2.9k sqft6074 Malachite Ave, Alta Loma, CA 91737For SaleMLS ID #IG26139800, MITCHELL WEISBERG, KELLER WILLIAMS REALTY. CRMLS
- $970,0004 bd3 ba2.5k sqft1250 Loma Vista St, Pomona, CA 91768For SaleMLS ID #OC26096331, Sara Cramer, Realty One Group West. CRMLS
- $1,015,0004 bd2 ba2k sqft1466 Briarcroft Rd, Claremont, CA 91711For SaleMLS ID #IG26079243, Torin Setlich, eXp Realty of Southern California. CRMLS
- $1,398,0004 bd3 ba2.6k sqft1166 Lassen Ct, San Dimas, CA 91773For SaleMLS ID #CV26130724, Nicholas Abbadessa, RE/MAX MASTERS REALTY. CRMLS
- $1,090,0004 bd3 ba4.6k sqft6221 Ruby Crest Way, Jurupa Valley, CA 91752For SaleMLS ID #TR26150307, Grace Chen, Grace Chen. CRMLS
- $769,0003 bd3 ba2.1k sqft1430 Orange Tree Ln, Upland, CA 91786For SaleMLS ID #AR26147160, Pearl Chen, Compass. CRMLS
- $1,388,0006 bd3 ba2.8k sqft2220 W Silver Tree Rd, Claremont, CA 91711For SaleMLS ID #AR26132459, Cheryl Allen, Engel & Voelkers Pasadena. CRMLS
- $1,083,0004 bd3 ba1.8k sqft2324 Calle Bienvenida, Chino Hills, CA 91709For SaleMLS ID #CV26121423, Kristy Little, KRISTY LITTLE, BROKER. CRMLS
Local buyer's agents are ready to help
