Morning sunlight spills across the wide, flat front yard as you step onto the welcoming porch of this better-than-new farmhouse-style Galvani II. From the first moment, the home feels both expansive and inviting. Inside, the rhythm of daily life flows easily: a dedicated office with French doors for quiet work calls, a bonus room with four full walls ready to become a theater or game space, and a cozy loft perfect for reading or homework. With **five bedrooms and four full baths—including a main-floor in-law suite—**everyone has a place to spread out. The kitchen steals the scene, where a herringbone tile backsplash climbs to the ceiling behind gleaming 42'' white cabinets. A massive quartz island draws family and friends to gather while dinner simmers on the 5-burner gas cooktop. When it's time to unwind, the oversized screened porch opens to a large patio and a private HOA-maintained buffer. Evenings invite lingering conversations while the sun sets over the horse farm across the street, a view best enjoyed from the primary suite's private sitting area. Two walk-in closets, dual vanities, and a soaking tub make it a retreat all its own. Weekends practically plan themselves. Sidewalks lead to the community pool, pickleball courts, and playground, while downtown Wake Forest, local parks, and youth sports fields are just minutes away. High-speed fiber internet and ethernet ports in every room keep everyone connected. With thoughtful upgrades—oak stair treads, crown molding, custom lighting—and a builder's warranty, this home blends style, comfort, and peace of mind. More than a house, it's a story waiting for its next chapter.
Sold for $650,000
$650,000
1682 White Rose Ln, Wake Forest, NC 27587
5beds
3,536sqft
Single Family Residence, Residential
Built in 2024
9,147 Square Feet Lot
$650,600 Zestimate®
$184/sqft
$3,262 Estimated rent
Home value
$650,600
$618,000 - $683,000
$3,262/mo
Zestimate® history
Owner options
List your home for rent
$3,262/mo
Rent Zestimate®
Find your next renter with Zillow Rental Manager. Plus, with online applications, you can quickly screen prospective tenants – for free.
$3,262/mo
Rent Zestimate®
Refinance and save
$3,906/mo
Est. payment
Refinancing to a lower rate could help reduce your monthly payments and save thousands over the life of the loan.
$3,906/mo
Est. payment
Explore your selling options
Work with a Zillow partner agent
Leverage their expertise and Zillow's premium Showcase listings to get your home seen by more buyers.
Get startedList with your own agent
Get your home in front of millions of buyers by listing it on Zillow.
Learn how to do itSell it yourself
Take full control of how buyers see your home on Zillow by listing For Sale by Owner (FSBO).
List your homeWhat's special
Bonus roomMain-floor in-law suiteCozy loftPrivate hoa-maintained bufferCrown moldingMassive quartz islandWide flat front yard
Zillow last checked:
Listing updated:
Listed by:
Ashley Quinn 919-622-9950,
Premier Agents Network
Bought with:
Liza Seymour, 306340
Compass -- Raleigh
Source: Doorify MLS,MLS#: 10119064
Facts & features
Interior
Bedrooms & bathrooms
- Bedrooms: 5
- Bathrooms: 4
- Full bathrooms: 4
Heating
- Central, Natural Gas, Zoned
Cooling
- Central Air, Zoned
Appliances
- Included: Gas Cooktop, Microwave, Range Hood, Tankless Water Heater
- Laundry: Laundry Room, Upper Level
Features
- Bathtub/Shower Combination, Ceiling Fan(s), Chandelier, Crown Molding, Double Vanity, Eat-in Kitchen, Entrance Foyer, High Ceilings, High Speed Internet, In-Law Floorplan, Keeping Room, Kitchen Island, Kitchen/Dining Room Combination, Living/Dining Room Combination, Open Floorplan, Pantry, Quartz Counters, Recessed Lighting, Room Over Garage, Separate Shower, Shower Only, Smart Thermostat, Smooth Ceilings, Storage, Tray Ceiling(s), Walk-In Closet(s), Walk-In Shower, Water Closet
- Flooring: Carpet, Vinyl, Tile
- Windows: Insulated Windows
- Number of fireplaces: 1
- Fireplace features: Family Room, Gas, Gas Log
- Common walls with other units/homes: No Common Walls
Interior area
- Total structure area: 3,536
- Total interior livable area: 3,536 sqft
- Finished area above ground: 3,536
- Finished area below ground: 0
Property
Parking
- Total spaces: 2
- Parking features: Concrete, Driveway, Garage, Garage Door Opener, Garage Faces Front
- Attached garage spaces: 2
- Uncovered spaces: 2
Accessibility
- Accessibility features: Level Flooring
Features
- Levels: Two
- Stories: 2
- Patio & porch: Patio, Porch, Screened
- Exterior features: Fenced Yard, Private Yard, Rain Gutters
- Pool features: Community
- Spa features: None
- Fencing: Back Yard, Fenced, Gate, Perimeter
- Has view: Yes
Lot
- Size: 9,147 Square Feet
- Features: Back Yard, City Lot, Cleared, Front Yard, Landscaped, Private, Rectangular Lot
Details
- Parcel number: 1860184525
- Special conditions: Standard
Construction
Type & style
- Home type: SingleFamily
- Architectural style: Farmhouse, Traditional
- Property subtype: Single Family Residence, Residential
Materials
- Fiber Cement, Stone
- Foundation: Slab
- Roof: Shingle
Condition
- New construction: No
- Year built: 2024
Details
- Builder name: Lennar
Utilities & green energy
- Sewer: Public Sewer
- Water: Public
- Utilities for property: Electricity Connected, Natural Gas Connected, Sewer Connected, Water Connected
Community & HOA
Community
- Features: Clubhouse, Pool, Other
- Subdivision: Rosedale
HOA
- Has HOA: Yes
- Amenities included: Pool, Recreation Facilities, Other
- Services included: None
- HOA fee: $75 monthly
Location
- Region: Wake Forest
Financial & listing details
- Price per square foot: $184/sqft
- Tax assessed value: $539,630
- Annual tax amount: $5,197
- Date on market: 9/12/2025
- Road surface type: Asphalt
Price history
| Date | Event | Price |
|---|---|---|
| 10/21/2025 | Sold | $650,000$184/sqft |
Source:  Doorify MLS #10119064 Report a problem Doorify MLS #10119064 Report a problem | ||
| 9/14/2025 | Pending sale | $650,000$184/sqft |
Source: Doorify MLS #10119064 Report a problem | ||
| 9/12/2025 | Listed for sale | $650,000+0.1%$184/sqft |
Source: Doorify MLS #10119064 Report a problem | ||
| 6/28/2024 | Sold | $649,500+0%$184/sqft |
Source: Public Record Report a problem | ||
| 3/13/2024 | Listing removed | $649,460$184/sqft |
Source:  Lennar Homes Report a problem Lennar Homes Report a problem | ||
| 3/2/2024 | Listed for sale | $649,460$184/sqft |
Source: Lennar Homes Report a problem | ||
Public tax history
| Year | Property taxes | Tax assessment |
|---|---|---|
| 2025 | $5,077 +504.3% | $539,630 +499.6% |
| 2024 | $840 | $90,000 |
Find assessor info on the county website
Neighborhood: 27587
Nearby homes
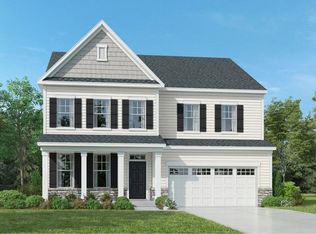
- $649,4605 bd4 ba3.4k sqft1682 White Rose #93, Wake Forest, NC 27587Sold
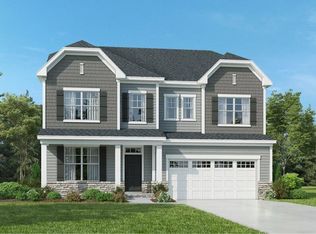
- $622,4605 bd4 ba3.4k sqft1687 White Rose #101, Wake Forest, NC 27587Sold
- $574,4405 bd4 ba3.1k sqft1691 White Rose Ln #100, Wake Forest, NC 27587Sold

- $578,4405 bd4 ba3.1k sqft1683 White Rose #102, Wake Forest, NC 27587Sold
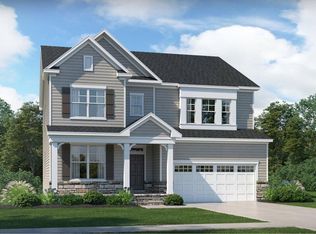
- $597,3655 bd4 ba3.3k sqft1695 White Rose Ln #99, Wake Forest, NC 27587Sold
- $638,4605 bd4 ba3.4k sqft1698 White Rose Ln, Wake Forest, NC 27587Sold
- $584,000-- bd3 ba3.1k sqft1675 White Rose Ln, Wake Forest, NC 27587Sold
- $619,4605 bd4 ba3.4k sqft1699 White Rose Ln #98, Wake Forest, NC 27587Sold
Nearby schools
GreatSchools rating
- 8/10Richland Creek Elementary SchoolGrades: PK-5Distance: 4.3 mi
- 4/10Wake Forest Middle SchoolGrades: 6-8Distance: 4.4 mi
- 7/10Wake Forest High SchoolGrades: 9-12Distance: 3.6 mi
Schools provided by the listing agent
- Elementary: Wake - Richland Creek
- Middle: Wake - Wake Forest
- High: Wake - Wake Forest
Source: Doorify MLS. This data may not be complete. We recommend contacting the local school district to confirm school assignments for this home.
Get a cash offer in 3 minutes
Find out how much your home could sell for in as little as 3 minutes with a no-obligation cash offer.
Estimated market value
$650,600
Get a cash offer in 3 minutes
Find out how much your home could sell for in as little as 3 minutes with a no-obligation cash offer.
Estimated market value
$650,600
- North Carolina
- Wake County
- Wake Forest
- 27587
- 1682 White Rose Ln
Nearby cities
Nearby zip codes
Other Wake Forest Topics
