This is it! 4 bed, 3.5 bath executive pool home in highly desired Glen Eagle! *NEW: Exterior paint 2025, interior doors & handles 2024, interior paint 2023, roof with water & ice shield 2018, energy efficient skylights 2018!* The beautiful tree-lined streets of Tuscawilla guide you to one of the most sought-after communities, Glen Eagle, full of well-cared for homes with charm and personality! Arrive home to 1682 Wingspan Way oozing with curb appeal boasting a large lush front lawn with mature landscaping, side entry oversized 2 car garage with driveway offering ample parking and covered front entry! Step inside and experience the large foyer with Travertine tile, lots of architectural interest and modern chandelier! Family room showcases Vaulted ceiling, wall of windows & dual skylight with tons of natural light, Travertine floor, floor-to-ceiling stacked stone wood-burning fireplace, custom draperies and views of the pool patio! Gourmet kitchen has top-of-the-line appliances offering Wolf smooth cooktop range with hood, Viking refrigerator, built-in Thermador wall unit of microwave, oven & warmer plus raised panel wood cabinets (lots of smart storage systems inside) with crown molding & under cabinet lights, striking stone counter and backsplash plus stacked stone accent wall! Dinette space has bay windows offering pool views, matching built-in beverage bar cabinets with additional storage, wine refrigerator and French door to patio! Dining room off kitchen with pocket door access has vaulted ceiling, window with custom cornice board and double door entry from foyer! Spacious office/den (could be playroom, living room, you name it!) also has double door entry and vaulted ceiling, built-in bookshelves, Bay window and wood floor! Split floor plan provides privacy with generous Primary Retreat offering vaulted ceiling, windows with pool views, double doors to patio, wood floor and modern chandelier! Stunning upgraded en-suite bath boasts tile floor, tiled shower stall with frameless door, spa-like dual sink vanity with tiled backsplash, decorative mirrors, countertop storage cabinet plus freestanding tub with chic light, private commode with tiled wall and large walk-in closet with organizer! Guest wing showcases two sizable bedrooms that share chic upgraded bath with Quartz counter, medicine cabinet, decorative tiled ½ wall, modern tiled tub/shower combo and custom shower curtain! Bedroom 4 has laminate floor, walk-in closet and enjoys en-suite bath with Travertine tiled floor and shower stall, adult-height wood vanity with decorative framed mirror, linen closet and French door to pool patio! Wander out back to find your own personal oasis under covered patio with dual ceiling fans, tv mount, custom bar top and beverage cooler all while overlooking the sparkling pool with rock water feature! Outdoor space features paver firepit with separate 60-gal tank and lots of yard space to roam! Other: Plantation shutters, inside laundry room with Samsung hybrid washer & dryer, utility sink & closet.*Whole house Generac Generator with 250-gal tank* Incredible Winter Springs location zoned for top rated Seminole County schools plus easy access to Trotwood Park, Sam Smith Memorial Park, Bear Creek Nature Trail, Cross Seminole Trail, Tuscawilla Country Club (requires membership), the 417, 434, Red Bug Lake Rd, Oviedo Mall and local YMCA along with tons of nearby shopping, dining & entertainment! You don't want to miss this one!
Sold for $887,000
Zillow last checked:
Listing updated:
Bought with:
Denise McKinley, 3062104
RE/MAX TOWN & COUNTRY REALTY
Source: Stellar MLS,MLS#: O6296471 Originating MLS: Orlando Regional
Originating MLS: Orlando Regional
Price history
| Date | Event | Price |
|---|---|---|
| 6/2/2025 | Sold | $887,000+2.5%$318/sqft |
Source:  Stellar MLS #O6296471 Report a problem Stellar MLS #O6296471 Report a problem | ||
| 4/8/2025 | Pending sale | $865,000$311/sqft |
Source: Stellar MLS #O6296471 Report a problem | ||
| 4/4/2025 | Listed for sale | $865,000+13.1%$311/sqft |
Source: Stellar MLS #O6296471 Report a problem | ||
| 10/5/2022 | Sold | $765,000+61.1%$275/sqft |
Source: Public Record Report a problem | ||
| 6/30/2008 | Sold | $475,000-5%$171/sqft |
Source: Public Record Report a problem | ||
| 5/30/2008 | Price change | $500,000-2%$180/sqft |
Source: Watson Realty Corp #MO4811023 Report a problem | ||
| 5/24/2008 | Price change | $510,000-9.7%$183/sqft |
Source: Watson Realty Corp #MO4811023 Report a problem | ||
| 4/11/2008 | Price change | $565,000+2.7%$203/sqft |
Source: Postlets #O4811023 Report a problem | ||
| 2/2/2008 | Listed for sale | $549,900+42.9%$197/sqft |
Source: Homes & Land #O4811023 Report a problem | ||
| 7/22/2004 | Sold | $384,900+40.7%$138/sqft |
Source: Public Record Report a problem | ||
| 4/27/2000 | Sold | $273,500+9.7%$98/sqft |
Source: Public Record Report a problem | ||
| 6/22/1995 | Sold | $249,300+3.9%$90/sqft |
Source: Public Record Report a problem | ||
| 10/28/1993 | Sold | $240,000$86/sqft |
Source: Public Record Report a problem | ||
Nearby homes
- $852,5004 bd3 ba2.9k sqft1684 Wingspan Way, Winter Springs, FL 32708Off Market
- $861,1004 bd3 ba2.9k sqft1680 Wingspan Way, Winter Springs, FL 32708Off Market
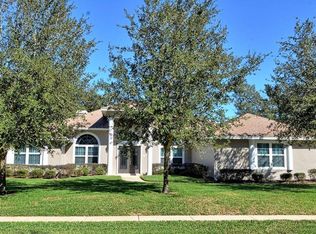
- $788,5004 bd3 ba2.8k sqft1677 Eagle Nest Cir, Winter Springs, FL 32708Off Market
- $871,2004 bd4 ba2.9k sqft1675 Eagle Nest Cir, Winter Springs, FL 32708Off Market
Get a cash offer in 3 minutes
Find out how much your home could sell for in as little as 3 minutes with a no-obligation cash offer.
Estimated market value
$878,200
