Skip main navigation
Off market
  • $738,000

    16820 E Peakview Pl, Aurora, CO 80016

    4beds
    4baths
    4,278sqft
    Detached Single Family
    Built in 2001
    8,276 Square Feet Lot
    $738,000 Zestimate®
    $173/sqft
    $3,921 Estimated rent

    Home value

    $738,000

    $701,000 - $775,000

    $3,921/mo

    Zestimate® history
    Loading
    Loading...

    Owner options

    List your home for rent

    $3,921/mo

    Rent Zestimate®

    Find your next renter with Zillow Rental Manager. Plus, with online applications, you can quickly screen prospective tenants – for free.

    Learn more

    $3,921/mo

    Rent Zestimate®

    Refinance and save

    $3,485/mo

    Est. payment

    Refinancing to a lower rate could help reduce your monthly payments and save thousands over the life of the loan.

    See today's rates

    $3,485/mo

    Est. payment

    Explore your selling options

    Work with a Zillow partner agent

    Leverage their expertise and Zillow's premium Showcase listings to get your home seen by more buyers.

    Get started

    List with your own agent

    Get your home in front of millions of buyers by listing it on Zillow.

    Learn how to do it

    Sell it yourself

    Take full control of how buyers see your home on Zillow by listing For Sale by Owner (FSBO).

    List your home

    What's special

    Cherry Creek School District is Top Notch! Unincorporated Arapahoe county means low taxes every day! The formal dining room is ready for every special event you could think of but the real gem is the newly remodeled kitchen including rare Brazilian granite and new cabinetry as well as top-of-the-line stainless steel appliances! This beautiful kitchen overlooks the family room where everyone can gather and enjoy all of those celebrations and holidays as well as quiet time with family and friends! The oversized three-car garage is completely dry walled for a nice, sleek finish. Upstairs you'll find four bedrooms including a master suite with five piece bath and walk-in closet, two bedrooms sharing a Jack and Jill full bath, and another mini suite including its own full bathroom as well. Unfinished full basement boasts 9 foot ceilings! Out back gives privacy thanks to the mature landscaping as well as a beautiful water feature.

    This property is off market, which means it's not currently listed for sale or rent on Zillow. This may be different from what's available on other websites or public sources.
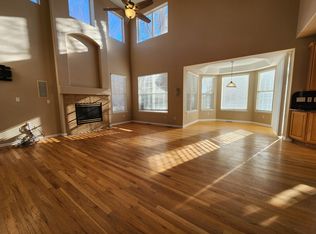
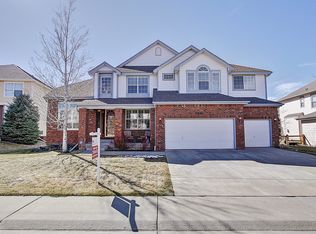
    Facts & features

    Interior

    Bedrooms & bathrooms
    • Bedrooms: 4
    • Bathrooms: 4
    Heating
    • Forced air, Electric, Gas
    Cooling
    • Central
    Appliances
    • Included: Dishwasher, Garbage disposal, Microwave
    • Laundry: W/D Hookups in Unit
    Features
    • Window Coverings, Cable TV, Kitchen Island, Pantry, Walk-In Closet(s), Double Pane Windows, Breakfast Nook, Master Bath, Remodeled, Jack & Jill Bath, Eating Space / Kitchen, Internet Access (Wired), Vaulted, Updated, Five Piece Bath, Heated Basement, Smoke Free, Foyer/Entry, Interior Basement Entrance
    • Flooring: Tile, Carpet, Hardwood
    • Basement: Partially finished
    • Has fireplace: Yes
    • Fireplace features: Gas/Gas Logs
    Interior area
    • Total interior livable area: 4,278 sqft

    Property

    Parking
    • Total spaces: 3
    • Parking features: Garage - Attached
    Features
    • Exterior features: Wood, Brick
    Lot
    • Size: 8,276 Square Feet
    • Features: Cul-de-Sac
    Details
    • Parcel number: 207321316011
    • Zoning: R1

    Construction

    Type & style
    • Home type: SingleFamily
    • Architectural style: Traditional
    • Property subtype: Detached Single Family
    Materials
    • Wood
    • Roof: Composition
    Condition
    • Year built: 2001

    Utilities & green energy

    • Sewer: Public Sewer
    • Water: Public

    Community & HOA

    HOA
    • Has HOA: Yes
    • Amenities included: Common Area Grounds Maintenance, Trash Removal
    • Services included: Trash Removal, Common Area Grounds Maintenance
    • HOA fee: $45 monthly
    Location
    • Region: Aurora

    Financial & listing details

    • Price per square foot: $173/sqft
    • Tax assessed value: $760,900
    • Annual tax amount: $5,668

    Price history

    DateEventPrice
    8/27/2019Sold$542,500-1.4%$127/sqft
    Source: Public Record Report a problem
    7/24/2019Pending sale$550,000$129/sqft
    Source: RE/MAX Professionals #3594772 Report a problem
    7/8/2019Price change$550,000-2.7%$129/sqft
    Source: RE/MAX Professionals #3594772 Report a problem
    6/28/2019Listed for sale$565,000$132/sqft
    Source: RE/MAX Professionals #3594772 Report a problem
    6/19/2019Pending sale$565,000$132/sqft
    Source: RE/MAX Professionals #3594772 Report a problem
    6/17/2019Price change$565,000-2.6%$132/sqft
    Source: RE/MAX Professionals #3594772 Report a problem
    5/10/2019Price change$579,8990%$136/sqft
    Source: RE/MAX Professionals #3594772 Report a problem
    4/25/2019Listed for sale$579,900$136/sqft
    Source: RE/MAX Professionals #3594772 Report a problem
    4/11/2019Pending sale$579,900$136/sqft
    Source: RE/MAX Professionals #3594772 Report a problem
    3/28/2019Price change$579,900-1.5%$136/sqft
    Source: RE/MAX Professionals #3594772 Report a problem
    2/23/2019Price change$589,000-1.8%$138/sqft
    Source: RE/MAX Professionals #3594772 Report a problem
    2/1/2019Listed for sale$599,900+3.4%$140/sqft
    Source: RE/MAX Professionals #3594772 Report a problem
    2/15/2018Listing removed$579,900$136/sqft
    Source: Madlom Real Estate #6388794 Report a problem
    1/26/2018Pending sale$579,900$136/sqft
    Source: Madlom Real Estate #6388794 Report a problem
    1/10/2018Listed for sale$579,900+45%$136/sqft
    Source: Madlom Real Estate #6388794 Report a problem
    10/8/2012Listing removed$399,900$93/sqft
    Source: Keller Williams LLC #1126548 Report a problem
    7/21/2012Price change$399,900+2.6%$93/sqft
    Source: Kentwood Companies #1103253 Report a problem
    6/17/2012Listed for sale$389,900+12%$91/sqft
    Source: Kentwood Companies #1103253 Report a problem
    10/10/2002Sold$348,000$81/sqft
    Source: Public Record Report a problem

    Public tax history

    YearProperty taxesTax assessment
    2025$5,668 +10.8%$47,556 +0.7%
    2024$5,116 +12.3%$47,202 -8.1%
    2023$4,556 -0.7%$51,381 +30.7%
    2022$4,589 $39,316 -2.8%
    2021-- $40,448 +4.9%
    2020$4,486 +8.8%$38,553
    2019$4,124 $38,553 +13.4%
    2018$4,124 +1.6%$33,984
    2017$4,060 $33,984 +4.3%
    2016-- $32,580
    2015-- $32,580 +9.8%
    2014$4,131 -0.3%$29,683 +11%
    2013$4,144 $26,740
    2012-- $26,740
    2011$3,692 +2.7%$26,740 -9.4%
    2010$3,594 -4.2%$29,500
    2009$3,753 $29,500 -5.2%
    2008-- $31,116
    2007-- $31,116 +8%
    2006-- $28,799
    2005-- $28,799 +36%
    2002$1,456 $21,180
    Find assessor info on the county website

    Neighborhood: 80016

    Nearby schools

    GreatSchools rating
    Schools provided by the listing agent
    • Elementary: Fox Hollow
    • Middle: Liberty
    • High: Grandview
    • District: Cherry Creek 5

    Source: The MLS. This data may not be complete. We recommend contacting the local school district to confirm school assignments for this home.

    Get a cash offer in 3 minutes
    Find out how much your home could sell for in as little as 3 minutes with a no-obligation cash offer.
    Estimated market value
    $738,000
    Get a cash offer in 3 minutes
    Find out how much your home could sell for in as little as 3 minutes with a no-obligation cash offer.
    Estimated market value
    $738,000