Hillside and mountain Views, Paid Solar & Exceptional Outdoor Living! Welcome home to this beautifully upgraded residence, perfectly positioned with no rear neighbors and a peaceful hillside backdrop that offers privacy and scenic views from the second floor. Thoughtfully designed with spacious living areas, modern upgrades, and an entertainer's backyard, this home truly has it all. Step inside to discover an expansive extended great room featuring a cozy gas fireplace, tile flooring throughout the downstairs, and abundant natural light enhanced by elegant white plantation shutters throughout the home. A highly desirable downstairs bedroom and full bathroom provide the perfect setup for guests, multi-generational living, or a private home office. The upgraded kitchen was designed with both style and function in mind. Upgraded to taller kitchen cabinets for added storage, while an oversized island, built-in desk, generous counter space, and walk in pantry make it the heart of the home. Whether you're preparing meals or helping with homework, this space is ready for everyday living. Upstairs, you'll find generously sized bedrooms, featuring walk-in closets, providing exceptional storage. The second-floor views of the surrounding hills and mountains create a peaceful retreat you'll enjoy every day. Technology and efficiency are already built in with CAT 5 wiring and fully paid solar, helping reduce monthly utility costs while keeping the home connected for today's lifestyle. The garage is equally impressive, featuring a professionally finished epoxy floor along with extensive built-in storage cabinets and overhead storage, making organization easy while maximizing space. Step outside into your own private backyard oasis. Entertain year-round beneath the Alumawood patio cover complete with ceiling fan, or host family and friends around the outdoor kitchen featuring a built-in BBQ, refrigerator, and gas fire pit. The beautifully landscaped yard is highlighted by mature fruit trees including pomegranate, tangelo, peach, apple, and banana, offering beauty and fresh fruit throughout the seasons. Located in the desirable community of Lake Hills, residents enjoy access to the HOA pool and community center. Combining privacy, energy efficiency, spacious living, incredible outdoor amenities, and a premium location with hillside views, this exceptional home is one you won't want to miss.
For sale
Listed by: Keller Williams Realty • Katie Aaron • Contact: 951-500-2711
$899,900
16820 Golden Bluff Loop, Riverside, CA 92503
4beds
3,184sqft
:
Get pre-qualified$6,186/mo
Single Family Residence
Built in 2013
10,019 Square Feet Lot
$890,800 Zestimate®
$283/sqft
$205/mo HOA
What's special
- 14 days |
- 398 |
- 11 |
Zillow last checked:
Listing updated:
Listed by:
Katie Aaron DRE #01436311 951-500-2711,
Keller Williams Realty
Source: CRMLS,MLS#: IG26155507 Originating MLS: California Regional MLS
Originating MLS: California Regional MLSFacts & features
Interior
Bedrooms & bathrooms
- Bedrooms: 4
- Bathrooms: 3
- Full bathrooms: 3
- Main level bathrooms: 1
- Main level bedrooms: 1
Rooms
- Room types: Bedroom, Entry/Foyer, Family Room, Kitchen, Laundry, Loft, Primary Bathroom, Primary Bedroom, Other, Pantry
Bedroom
- Features: Bedroom on Main Level
Bathroom
- Features: Closet, Dual Sinks, Full Bath on Main Level, Walk-In Shower
Kitchen
- Features: Granite Counters, Kitchen Island
Other
- Features: Walk-In Closet(s)
Pantry
- Features: Walk-In Pantry
Heating
- Central
Cooling
- Central Air
Appliances
- Included: Built-In Range, Double Oven, Dishwasher, Gas Cooktop, Microwave
- Laundry: Inside, Laundry Room, Upper Level
Features
- Breakfast Bar, Bedroom on Main Level, Loft, Walk-In Pantry, Walk-In Closet(s)
- Flooring: Carpet, Tile
- Has fireplace: Yes
- Fireplace features: Family Room
- Common walls with other units/homes: No Common Walls
Interior area
- Total interior livable area: 3,184 sqft
Property
Parking
- Total spaces: 2
- Parking features: Garage - Attached
- Attached garage spaces: 2
Features
- Levels: Two
- Stories: 2
- Entry location: 1
- Patio & porch: Concrete, Covered
- Exterior features: Fire Pit
- Pool features: Community, Association
- Has spa: Yes
- Spa features: Association, Community
- Has view: Yes
- View description: City Lights, Mountain(s)
Lot
- Size: 10,019 Square Feet
- Features: Back Yard, Front Yard, Landscaped, Sprinkler System
Details
- Parcel number: 140360020
- Special conditions: Trust
Construction
Type & style
- Home type: SingleFamily
- Property subtype: Single Family Residence
Condition
- New construction: No
- Year built: 2013
Utilities & green energy
- Electric: Photovoltaics Seller Owned
- Sewer: Public Sewer
- Water: Public
Green energy
- Energy generation: Solar
Community & HOA
Community
- Features: Curbs, Street Lights, Suburban, Sidewalks, Pool
HOA
- Has HOA: Yes
- Amenities included: Clubhouse, Pool, Spa/Hot Tub
- HOA fee: $205 monthly
- HOA name: cfgj
- HOA phone: 951-500-2711
Location
- Region: Riverside
Financial & listing details
- Price per square foot: $283/sqft
- Tax assessed value: $562,706
- Annual tax amount: $9,091
- Date on market: 7/16/2026
- Cumulative days on market: 14 days
- Listing terms: Submit
Estimated market value
$890,800
$846,000 - $935,000
$4,419/mo
Price history
| Date | Event | Price |
|---|---|---|
| 7/16/2026 | Listed for sale | $899,900+91.7%$283/sqft |
Source:  CRMLS #IG26155507 Report a problem CRMLS #IG26155507 Report a problem | ||
| 8/28/2013 | Sold | $469,500$147/sqft |
Source: Public Record Report a problem | ||
Public tax history
| Year | Property taxes | Tax assessment |
|---|---|---|
| 2025 | $9,091 +2.7% | $562,706 +2% |
| 2024 | $8,856 -1.7% | $551,673 +2% |
| 2023 | $9,010 +4.4% | $540,857 +2% |
| 2022 | $8,631 +1.8% | $530,253 +2% |
| 2021 | $8,479 +1% | $519,857 +1% |
| 2020 | $8,397 +0.9% | $514,528 +2% |
| 2019 | $8,318 +1% | $504,440 +2% |
| 2018 | $8,237 +1.4% | $494,550 +2% |
| 2017 | $8,123 | $484,854 +2% |
| 2016 | $8,123 +1.1% | $475,348 +1.5% |
| 2015 | $8,032 +1% | $468,210 +3.1% |
| 2014 | $7,953 | $454,040 +161.3% |
| 2013 | -- | $173,795 +2% |
| 2012 | -- | $170,388 +2% |
| 2011 | -- | $167,048 -43.4% |
| 2010 | -- | $295,047 -0.2% |
| 2009 | -- | $295,749 +2% |
| 2008 | -- | $289,950 +2% |
| 2007 | -- | $284,265 +6867.3% |
| 2006 | -- | $4,080 +2% |
| 2005 | -- | $4,000 |
Find assessor info on the county website
Monthly payment
Est. payment
Payment breakdown
Explore the cost of this home by adjusting the details. Changes won't be saved.Climate risks
Neighborhood: El Sobrante
Nearby schools
GreatSchools rating
- 7/10Lake Hills Elementary SchoolGrades: K-5Distance: 0.4 mi
- 6/10Ysmael Villegas Middle SchoolGrades: 6-8Distance: 1.9 mi
- 7/10Hillcrest High SchoolGrades: 9-12Distance: 1.2 mi
- $929,9005 bd3 ba3.4k sqft16808 Golden Bluff Loop, Riverside, CA 92503Off Market
- $905,7005 bd3 ba3.4k sqft16832 Golden Bluff Loop, Riverside, CA 92503Off Market
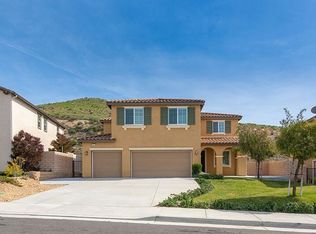
- $899,1004 bd2 ba3k sqft16796 Golden Bluff Loop, Riverside, CA 92503Off Market
- $862,6004 bd3 ba2.8k sqft16844 Golden Bluff Loop, Riverside, CA 92503Off Market
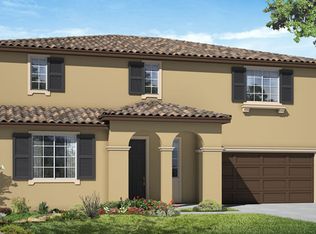
- $844,2004 bd3 ba2.4k sqft18533 Lakepointe Dr, Riverside, CA 92503Off Market
- $863,4004 bd3 ba3k sqft16765 Golden Bluff Loop, Riverside, CA 92503Off Market
- $1,039,9005 bd3 ba3.4k sqft16784 Golden Bluff Loop, Riverside, CA 92503Off Market
- $990,3005 bd3 ba3.4k sqft18541 Lakepointe Dr, Riverside, CA 92503Off Market
A local agent can set up tours, give advice and negotiate with sellers.
Similar homes
- $899,9005 bd3 ba2.6k sqft16584 Creekside Rd, Riverside, CA 92503For Sale
 MLS ID #OC26162120, Ashley Lurz, Meridox Real Estate. CRMLS
 - $899,0005 bd4 ba3.3k sqft2760 McAllister St, Riverside, CA 92503For Sale
 MLS ID #CV26160836, Andrew Romo, The Kasa Agency Inc.. CRMLS
 - $929,9004 bd3 ba3.4k sqft15979 Skyridge Dr, Riverside, CA 92503For Sale
 MLS ID #IG26154189, John Simcoe, Keller Williams Realty. CRMLS
 - $950,0004 bd3 ba3.4k sqft11303 Apple Canyon Ln, Riverside, CA 92503For Sale
 MLS ID #IG26156949, Graham Levine, Compass. CRMLS
 - $929,9004 bd2 ba2.1k sqft11321 Breithorn Ct, Riverside, CA 92503For SaleMLS ID #IV26157502, BRAD ALEWINE, COMPASS. CRMLS
- $835,0004 bd2 ba2.1k sqft12599 Avocado Way, Riverside, CA 92503For SaleMLS ID #IG26162957, Sharon Smith, Berkshire Hathaway Homeservices California Realty. CRMLS
- $999,9994 bd3 ba3.6k sqft17213 Noble View Cir, Riverside, CA 92503For SaleMLS ID #IV26155318, JUSTIN KING, NEST REAL ESTATE. CRMLS
- $945,0004 bd4 ba3.1k sqft17262 Carrotwood Dr, Riverside, CA 92503For SaleMLS ID #CV26152052, Bradley Vassell, REALTY ONE GROUP WEST. CRMLS
- $980,0004 bd3 ba2.1k sqft10851 Orchard View Ln, Riverside, CA 92503For SaleMLS ID #PW26159694, Margaret Bowles, Coldwell Banker Realty. CRMLS
- $915,0003 bd2 ba2.7k sqft17076 First Light Ln, Riverside, CA 92503For SaleMLS ID #PT26138545, Trevor Simpson, Colin Campbell Broker. CRMLS
- $1,080,0005 bd5 ba3.9k sqft17115 Noble View Cir, Riverside, CA 92503For SaleMLS ID #RS26157264, Robert Lamb, C-21 Astro. CRMLS
- $835,0005 bd3 ba2.6k sqft17347 Northlake St, Riverside, CA 92503For SaleMLS ID #IV26106014, ANTHONY EID, BERKSHIRE HATHAWAY HOMESERVICES CALIFORNIA REALTY. CRMLS
- $875,0004 bd3 ba2.3k sqft11056 Orchard View Ln, Riverside, CA 92503For SaleMLS ID #IV26069602, SHIRLEY COATES, THOMAS COATES, BROKER. CRMLS
- $830,0004 bd3 ba3k sqft17073 Spring Canyon Pl, Riverside, CA 92503For SaleMLS ID #OC26043753, Leo Betancourt, RE/MAX TerraSol. CRMLS
- $905,0004 bd3 ba2.1k sqft10791 Orchard View Ln, Riverside, CA 92503For SaleMLS ID #PTP2603474, Andy Sugapong, Real Estate Corner. CRMLS
- $1,100,0004 bd3 ba3.1k sqft2740 Rockwood Dr, Riverside, CA 92503For SaleMLS ID #SW26139576, Alicia Ives, Redfin Corporation. CRMLS
- $799,0004 bd3 ba3k sqft12112 Brianwood Dr, Riverside, CA 92503For SaleMLS ID #IG26153719, Janet Hawkins, Coldwell Banker Assoc Brokers. CRMLS
- $900,0004 bd3 ba3.7k sqft14001 Quailridge Dr, Riverside, CA 92503For SaleMLS ID #IV26140304, YOSELIN MORALES, RE/MAX FREEDOM. CRMLS
- $875,0003 bd3 ba2k sqft2791 McAllister St, Riverside, CA 92503For SaleMLS ID #IV26150346, SERGIO SALAZAR, Vylla Home, Inc.. CRMLS
- $988,0004 bd2 ba2.3k sqft11094 Kayjay St, Riverside, CA 92503For SaleMLS ID #CV26141575, Mario Ayoub, HOMEQUEST REAL ESTATE. CRMLS
Local buyer's agents are ready to help
