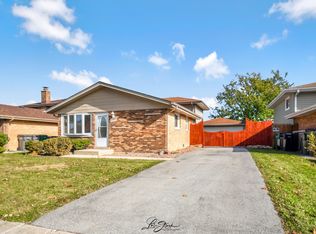
Reactivated due to previous buyers inability to obtain financing is your gain! This is "THE ONE" you've been waiting for! Lovingly cared for by its owners, this immaculate split level is situated in the heart of Orland Hills on a quiet street. Greeted by a spacious living room filled with natural light and beautiful wood laminate flooring. Open to the kitchen featuring painted white cabinetry updated with new hardware, stainless appliances including a newer stove and dishwasher, a tiled backsplash and an ample sized eating area with sliding doors leading to the outdoor patio. 3 respectfully sized bedrooms upstairs (all with newer wood laminate flooring) along with a nicely updated bathroom. The lower level boasts a large laundry room with a newer washer and dryer, a second updated full bathroom and an oversized family room finished with crown molding and access to the heated 2.5 car garage. Enjoy playing, entertaining or relaxing in the outdoors as well complete with a gorgeous cedar fence, a large concrete patio and a shed plus a new concrete driveway installed in 2020. Most of the major items have been done...Roof - 2017, Water Heater - 2019, Driveway - 2020, A/C coil replaced in 2025 plus maintenance free vinyl windows thru-out. Low Taxes...Great schools...a convenient location and a fantastic home with nothing to do but pack your bags and move right in! Come take a look today!
Closed
$350,000
16821 89th Ave, Orland Hills, IL 60487
3beds
1,543sqft
Single Family Residence
Built in 1981
5,501 Square Feet Lot
$368,500 Zestimate®
$227/sqft
$3,290 Estimated rent
Home value
$368,500
$332,000 - $409,000
$3,290/mo
Zestimate® history
Owner options
List your home for rent
$3,290/mo
Rent Zestimate®
Find your next renter with Zillow Rental Manager. Plus, with online applications, you can quickly screen prospective tenants – for free.
$3,290/mo
Rent Zestimate®
Refinance and save
$2,509/mo
Est. payment
Refinancing to a lower rate could help reduce your monthly payments and save thousands over the life of the loan.
$2,509/mo
Est. payment
Explore your selling options
Work with a Zillow partner agent
Leverage their expertise and Zillow's premium Showcase listings to get your home seen by more buyers.
Get startedList with your own agent
Get your home in front of millions of buyers by listing it on Zillow.
Learn how to do itSell it yourself
Take full control of how buyers see your home on Zillow by listing For Sale by Owner (FSBO).
List your homeWhat's special
Updated bathroomRespectfully sized bedroomsOversized family roomAmple sized eating areaQuiet streetGorgeous cedar fenceCrown molding
Zillow last checked:
Listing updated:
Listed by:
Steven Loerop 708-945-4005,
Village Realty, Inc.
Bought with:
Mohammad Mohammad
Chicagoland Brokers, Inc.
Source: MRED as distributed by MLS GRID,MLS#: 12395118
Facts & features
Interior
Bedrooms & bathrooms
- Bedrooms: 3
- Bathrooms: 2
- Full bathrooms: 2
Rooms
- Room types: Foyer
Primary bedroom
- Features: Flooring (Wood Laminate), Window Treatments (All)
- Level: Second
- Area: 143 Square Feet
- Dimensions: 13X11
Bedroom 2
- Features: Flooring (Wood Laminate), Window Treatments (All)
- Level: Second
- Area: 121 Square Feet
- Dimensions: 11X11
Bedroom 3
- Features: Flooring (Wood Laminate), Window Treatments (All)
- Level: Second
- Area: 100 Square Feet
- Dimensions: 10X10
Family room
- Features: Flooring (Carpet), Window Treatments (All)
- Level: Lower
- Area: 330 Square Feet
- Dimensions: 22X15
Foyer
- Features: Flooring (Ceramic Tile), Window Treatments (All)
- Level: Main
- Area: 52 Square Feet
- Dimensions: 13X4
Kitchen
- Features: Kitchen (Eating Area-Table Space), Flooring (Ceramic Tile), Window Treatments (All)
- Level: Main
- Area: 180 Square Feet
- Dimensions: 18X10
Laundry
- Features: Flooring (Vinyl), Window Treatments (All)
- Level: Lower
- Area: 130 Square Feet
- Dimensions: 13X10
Living room
- Features: Flooring (Wood Laminate), Window Treatments (All)
- Level: Main
- Area: 182 Square Feet
- Dimensions: 14X13
Heating
- Natural Gas, Forced Air
Cooling
- Central Air
Appliances
- Included: Range, Microwave, Dishwasher, Refrigerator, Washer, Dryer, Stainless Steel Appliance(s), Gas Water Heater
- Laundry: Sink
Features
- Flooring: Laminate
- Windows: Screens
- Basement: Crawl Space
Interior area
- Total structure area: 0
- Total interior livable area: 1,543 sqft
Property
Parking
- Total spaces: 2
- Parking features: Concrete, Garage Door Opener, Heated Garage, On Site, Garage Owned, Attached, Garage
- Attached garage spaces: 2
- Has uncovered spaces: Yes
Accessibility
- Accessibility features: No Disability Access
Features
- Levels: Tri-Level
- Patio & porch: Patio
- Fencing: Fenced
Lot
- Size: 5,501 Square Feet
- Dimensions: 51 X 107
- Features: Landscaped
Details
- Additional structures: Shed(s)
- Parcel number: 27272120080000
- Special conditions: None
- Other equipment: TV-Cable, Ceiling Fan(s), Sump Pump
Construction
Type & style
- Home type: SingleFamily
- Property subtype: Single Family Residence
Materials
- Vinyl Siding, Brick
- Foundation: Concrete Perimeter
- Roof: Asphalt
Condition
- New construction: No
- Year built: 1981
Details
- Builder model: SPLIT LEVEL
Utilities & green energy
- Electric: Circuit Breakers
- Sewer: Public Sewer
- Water: Lake Michigan
Community & HOA
Community
- Features: Park, Curbs, Sidewalks, Street Lights, Street Paved
- Subdivision: Green Acres
HOA
- Services included: None
Location
- Region: Orland Hills
Financial & listing details
- Price per square foot: $227/sqft
- Tax assessed value: $244,110
- Annual tax amount: $5,886
- Date on market: 6/19/2025
- Listing terms: Conventional
- Ownership: Fee Simple
Price history
| Date | Event | Price |
|---|---|---|
| 9/2/2025 | Sold | $350,000+0%$227/sqft |
Source:  MRED as distributed by MLS GRID #12395118 Report a problem MRED as distributed by MLS GRID #12395118 Report a problem | ||
| 8/5/2025 | Contingent | $349,900$227/sqft |
Source: MRED as distributed by MLS GRID #12395118 Report a problem | ||
| 7/31/2025 | Listed for sale | $349,900$227/sqft |
Source: MRED as distributed by MLS GRID #12395118 Report a problem | ||
| 6/24/2025 | Contingent | $349,900$227/sqft |
Source: MRED as distributed by MLS GRID #12395118 Report a problem | ||
| 6/19/2025 | Listed for sale | $349,900+84.2%$227/sqft |
Source: MRED as distributed by MLS GRID #12395118 Report a problem | ||
| 8/6/2012 | Sold | $190,000-2.6%$123/sqft |
Source: MRED as distributed by MLS GRID #08093307 Report a problem | ||
| 6/17/2012 | Listed for sale | $195,000$126/sqft |
Source: Coldwell Banker Residential Real Estate LLC. #08093307 Report a problem | ||
Public tax history
| Year | Property taxes | Tax assessment |
|---|---|---|
| 2024 | $5,936 +0.8% | $24,411 +0% |
| 2023 | $5,886 +0.9% | $24,410 +24.1% |
| 2022 | $5,833 +4.4% | $19,667 |
| 2021 | $5,588 -1% | $19,667 -3.1% |
| 2020 | $5,645 +2.7% | $20,286 -1.9% |
| 2019 | $5,498 +3.3% | $20,689 |
| 2018 | $5,325 +3.3% | $20,689 |
| 2017 | $5,155 +25% | $20,689 +33.6% |
| 2016 | $4,124 +2% | $15,485 |
| 2015 | $4,041 +0.8% | $15,485 |
| 2014 | $4,011 -24.2% | $15,485 -15.9% |
| 2013 | $5,294 +19.6% | $18,405 |
| 2012 | $4,426 +2.2% | $18,405 |
| 2011 | $4,329 -0.1% | $18,405 -23% |
| 2010 | $4,333 +4.5% | $23,892 |
| 2009 | $4,148 +7.9% | $23,892 -5% |
| 2008 | $3,845 +9.5% | $25,150 +16.2% |
| 2007 | $3,511 +8.6% | $21,644 |
| 2006 | $3,233 +9.1% | $21,644 |
| 2005 | $2,965 +1.4% | $21,644 +37.3% |
| 2004 | $2,925 +9.7% | $15,760 |
| 2003 | $2,666 +2.6% | $15,760 |
| 2002 | $2,599 +6.2% | $15,760 +9.3% |
| 2001 | $2,448 +1.1% | $14,423 |
| 2000 | $2,422 +7.4% | $14,423 |
| 1999 | $2,256 | $14,423 |
Find assessor info on the county website
Neighborhood: 60487
Nearby homes
- $331,3003 bd2 ba1k sqft16825 89th Ave, Orland Hills, IL 60487Off Market
- $351,9003 bd2 ba1.3k sqft16817 89th Ave, Orland Hills, IL 60487Off Market

- $374,5003 bd2 ba1.4k sqft16813 89th Ave, Orland Hills, IL 60487Sold
- $337,3003 bd1 ba1.3k sqft16820 Vicky Ln, Orland Hills, IL 60487Off Market
- $376,9003 bd2 ba1k sqft16816 Vicky Ln, Orland Hills, IL 60487Off Market
- $311,3003 bd1 ba1k sqft16824 Vicky Ln, Orland Hills, IL 60487Off Market
- $353,1003 bd2 ba1k sqft8852 169th St, Orland Hills, IL 60487Off Market
- $346,5003 bd1 ba1.1k sqft8856 169th St, Orland Hills, IL 60487Off Market
Nearby schools
GreatSchools rating
- 8/10Fernway Park Elementary SchoolGrades: PK-5Distance: 0.3 mi
- 7/10Prairie View Middle SchoolGrades: 6-8Distance: 0.9 mi
- 10/10Victor J Andrew High SchoolGrades: 9-12Distance: 0.5 mi
Schools provided by the listing agent
- District: 140
Source: MRED as distributed by MLS GRID. This data may not be complete. We recommend contacting the local school district to confirm school assignments for this home.
Get a cash offer in 3 minutes
Find out how much your home could sell for in as little as 3 minutes with a no-obligation cash offer.
Estimated market value
$368,500
Get a cash offer in 3 minutes
Find out how much your home could sell for in as little as 3 minutes with a no-obligation cash offer.
Estimated market value
$368,500
- Illinois
- Cook County
- Orland Hills
- 60487
- 16821 89th Ave
Nearby cities
Nearby zip codes
Other Orland Hills Topics
