Solid, beautifully maintained and truly move-in ready, this classic brick rancher offers comfortable one-level living, a full lower level and an outdoor setting you will absolutely love. Fresh paint and newer LVP flooring create a clean, welcoming feel throughout the main living areas. The spacious living room is filled with natural light from a large picture window and flows into the dining area and kitchen, featuring wood cabinetry, granite countertops, matching white appliances and convenient access to the backyard. All three bedrooms are nicely sized, including a comfortable primary bedroom with a small walk-in closet and private half bath, while the full hall bath is also in very nice condition. Replacement vinyl windows, central air and a roof installed in 2019 add to the home’s well-cared-for appeal. The full lower level provides an impressive amount of additional space. One side houses the laundry and utilities, along with a separate storage area that previously served as a darkroom. The other side offers a finished rec room or flex room with finished walls, a drop ceiling and tile flooring—perfect for a home gym, hobby room, playroom or additional place to relax. The attached one-car garage is directly accessed from the lower level and includes an automatic opener. The backyard may be the feature that truly wins you over. Large, level and beautifully landscaped, it offers plenty of room to relax, entertain and enjoy being outdoors. Step out onto the deck or gather on the paver patio beneath the covered, lighted seating area overlooking the gorgeous built-in fire pit. It is a cozy and inviting setting that feels perfect for quiet evenings, weekend cookouts and time spent with family and friends. Conveniently located just minutes from I-70, I-81, shopping, dining and everything the Williamsport and Hagerstown areas have to offer, this is a solid, well-loved home that is ready for its next owner.
For sale
$320,000
16821 Hampton Rd, Williamsport, MD 21795
3beds
2,025sqft
Single Family Residence
Built in 1957
10,500 Square Feet Lot
$319,100 Zestimate®
$158/sqft
$-- HOA
What's special
Classic brick rancherFresh paintCentral airReplacement vinyl windowsNewer lvp flooringGranite countertopsMatching white appliances
- 2 days
- 320
- 41
Zillow last checked:
Listing updated:
Listed by:
Kari Shank 240-291-2059,
Samson Properties 7033788810,
Listing Team: Kari & Associates
Source: Bright MLS,MLS#: MDWA2040148
Facts & features
Interior
Bedrooms & bathrooms
- Bedrooms: 3
- Bathrooms: 2
- Full bathrooms: 1
- 1/2 bathrooms: 1
- Main level bathrooms: 2
- Main level bedrooms: 3
Basement
- Area: 1350
Heating
- Forced Air, Oil
Cooling
- Central Air, Electric
Appliances
- Included: Electric Water Heater
- Laundry: In Basement
Features
- Basement: Partially Finished,Space For Rooms
- Number of fireplaces: 2
- Fireplace features: Wood Burning
Interior area
- Total structure area: 2,700
- Total interior livable area: 2,025 sqft
- Finished area above ground: 1,350
- Finished area below ground: 675
Property
Parking
- Total spaces: 1
- Parking features: Garage Faces Front, Garage Door Opener, Attached, Driveway
- Attached garage spaces: 1
- Has uncovered spaces: Yes
Accessibility
- Accessibility features: None
Features
- Levels: Two
- Stories: 2
- Patio & porch: Porch, Deck
- Pool features: None
Lot
- Size: 10,500 Square Feet
Details
- Additional structures: Above Grade, Below Grade
- Parcel number: 2226030641
- Zoning: RT
- Special conditions: Standard
Construction
Type & style
- Home type: SingleFamily
- Architectural style: Ranch/Rambler
- Property subtype: Single Family Residence
Materials
- Brick
- Foundation: Block
Condition
- New construction: No
- Year built: 1957
Utilities & green energy
- Sewer: Public Sewer
- Water: Public
Community & HOA
Community
- Subdivision: Tammany Manor
HOA
- Has HOA: No
Location
- Region: Williamsport
Financial & listing details
- Price per square foot: $158/sqft
- Tax assessed value: $271,933
- Annual tax amount: $2,695
- Date on market: 9/17/2026
- Listing agreement: Exclusive Right To Sell
- Ownership: Fee Simple
Estimated market value
$319,100
$303,000 - $335,000
$1,840/mo
Price history
| Date | Event | Price |
|---|---|---|
| 9/17/2026 | Listed for sale | $320,000+45.5%$158/sqft |
Source:  Bright MLS #MDWA2040148 Report a problem Bright MLS #MDWA2040148 Report a problem | ||
| 7/1/2020 | Sold | $219,900$109/sqft |
Source: Public Record Report a problem | ||
| 5/18/2020 | Pending sale | $219,900$109/sqft |
Source: Coldwell Banker Innovations #MDWA170372 Report a problem | ||
| 5/13/2020 | Price change | $219,900-2.2%$109/sqft |
Source: Coldwell Banker Innovations #MDWA170372 Report a problem | ||
| 4/2/2020 | Price change | $224,900-2.2%$111/sqft |
Source: Coldwell Banker Innovations #MDWA170372 Report a problem | ||
| 2/21/2020 | Listed for sale | $229,900+119%$114/sqft |
Source: Coldwell Banker Innovations #MDWA170372 Report a problem | ||
| 9/13/1993 | Sold | $105,000$52/sqft |
Source: Public Record Report a problem | ||
Public tax history
| Year | Property taxes | Tax assessment |
|---|---|---|
| 2025 | $2,695 +13.1% | $259,100 +13.1% |
| 2024 | $2,382 +15.1% | $229,067 +15.1% |
| 2023 | $2,070 +17.8% | $199,033 +17.8% |
| 2022 | $1,758 -0.7% | $169,000 +1.2% |
| 2021 | $1,770 +1.2% | $166,967 +1.2% |
| 2020 | $1,748 +1.2% | $164,933 +1.2% |
| 2019 | $1,727 +2.4% | $162,900 +2.4% |
| 2018 | $1,686 -10.4% | $159,100 +2.4% |
| 2017 | $1,882 +5.6% | $155,300 +2.5% |
| 2016 | $1,782 | $151,500 |
| 2015 | $1,782 | $151,500 |
| 2014 | $1,782 | $151,500 -5.2% |
| 2013 | -- | $159,800 |
| 2012 | -- | $159,800 |
| 2011 | -- | $159,800 -24.1% |
| 2010 | -- | $210,570 +11.3% |
| 2009 | -- | $189,262 +12.7% |
| 2008 | -- | $167,956 +14.5% |
| 2007 | -- | $146,650 +7.5% |
| 2006 | -- | $136,376 +8.1% |
| 2005 | -- | $126,103 +8.9% |
| 2004 | -- | $115,830 +3.1% |
| 2003 | -- | $112,356 +3.2% |
| 2002 | -- | $108,883 +3.3% |
| 2001 | -- | $105,410 |
Find assessor info on the county website
Monthly payment
Est. payment
Payment breakdown
Explore the cost of this home by adjusting the details. Changes won't be saved.Climate risks
Neighborhood: 21795
Nearby schools
Schools provided by the listing agent
- District: Washington County Public Schools
Source: Bright MLS. This data may not be complete. We recommend contacting the local school district to confirm school assignments for this home.
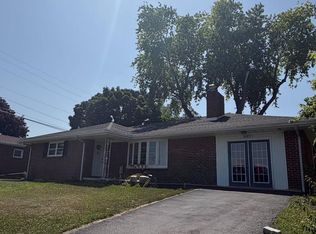
Similar homes
- $299,9004 bd2 ba1.4k sqft17031 Virginia Ave, Williamsport, MD 21795For Sale

 MLS ID #MDWA2038788, Debbie Flook, Maryland Real Estate Group LLC. Bright MLS
 - $350,0004 bd1 ba2.5k sqft24 Springfield Ln, Williamsport, MD 21795For Sale
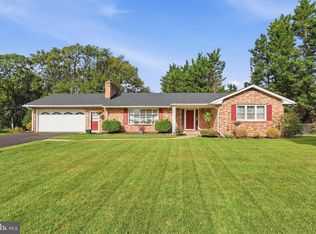 MLS ID #MDWA2039936, Lisa Thomas, Long & Foster Real Estate, Inc.. Bright MLS
 - $369,9003 bd4 ba2.4k sqft16808 Tammany Manor Rd, Williamsport, MD 21795For Sale
 MLS ID #MDWA2039100, Lloidy Guevara, EXP Realty, LLC. Bright MLS
 - $278,0003 bd2 ba1.4k sqft15848 Lockwood Rd, Williamsport, MD 21795For Sale
 MLS ID #MDWA2040046, Susie Miller, The KW Collective. Bright MLS
 - $395,9003 bd3 ba2.6k sqft16635 Longstreet Dr, Williamsport, MD 21795For SaleMLS ID #MDWA2037208, Amy Scialdo, EXP Realty, LLC. Bright MLS
- $459,5003 bd2 ba2.5k sqft16640 Virginia Ave, Williamsport, MD 21795For SaleMLS ID #MDWA2039964, Alex Burrell-Hodges, Cottage Street Realty LLC. Bright MLS
- $409,5003 bd3 ba1.9k sqft16715 Buford Dr, Williamsport, MD 21795For SaleMLS ID #MDWA2039142, Flo Wise, Real Estate Innovations. Bright MLS
- $427,9003 bd2 ba1.8k sqft15729-15731 Fenton Ave, Williamsport, MD 21795For SaleMLS ID #MDWA2040194, Prudence wafo, Samson Properties. Bright MLS
- $348,0003 bd3 ba1.4k sqft10921 Allen Ave, Hagerstown, MD 21740For SaleMLS ID #MDWA2039650, Sam Heltzel, The KW Collective. Bright MLS
- $349,9003 bd2 ba2.4k sqft17502 York Rd, Hagerstown, MD 21740For SaleMLS ID #MDWA2039632, Mr. Jonathan S Lahey, EXP Realty, LLC. Bright MLS
- $309,9003 bd2 ba1.1k sqft10831 Rosewood Dr, Hagerstown, MD 21740For SaleMLS ID #MDWA2039592, Susie Miller, The KW Collective. Bright MLS
- $359,9004 bd2 ba2.1k sqft11008 Coffman Ave, Hagerstown, MD 21740For SaleMLS ID #MDWA2039980, Kari Shank, Samson Properties. Bright MLS
- $375,0005 bd3 ba1.7k sqft1213 S Pointe Dr, Hagerstown, MD 21740For SaleMLS ID #MDWA2040260, Michael Wade, Samson Properties. Bright MLS
- $315,9003 bd2 ba1.1k sqft11524 Greenberry Rd, Hagerstown, MD 21740For SaleMLS ID #MDWA2039600, Randall Wagner, Mackintosh, Inc.. Bright MLS
- $249,9993 bd2 ba1.5k sqft17101 Miner Ave, Williamsport, MD 21795For SaleMLS ID #MDWA2038360, Imran Kazmi, Long & Foster Real Estate, Inc.. Bright MLS
- $335,0004 bd2 ba1.9k sqft820 Guilford Ave, Hagerstown, MD 21740For SaleMLS ID #MDWA2039972, Mr. Tom S Hennerty, NetRealtyNow.com, LLC. Bright MLS
- $324,9903 bd2 ba1.4k sqft9900 Sharpsburg Pike, Hagerstown, MD 21740For SaleMLS ID #MDWA2039120, Marco Galliani, Maryland Realty, LLC.. Bright MLS
- $399,9005 bd2 ba2.4k sqft403 W Wilson Blvd, Hagerstown, MD 21740For SaleMLS ID #MDWA2039812, Ron Wolfe, Charis Realty Group. Bright MLS
- $309,9003 bd2 ba1.8k sqft11038 Lincoln Ave, Hagerstown, MD 21740For SaleMLS ID #MDWA2039032, David Friedrich, Coldwell Banker Realty. Bright MLS
