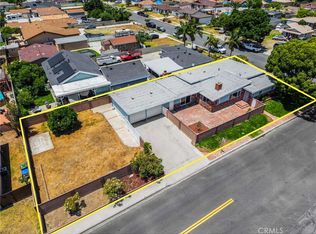
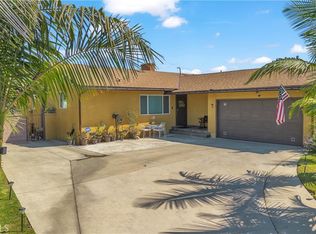
Welcome to a beautifully upgraded Bellflower home offering over 2,200 sq ft of comfortable living and exceptional indoor-outdoor flow.
Sitting on a desirable corner lot, this residence greets you with a bright and spacious Living Room enhanced by decorative ceiling accents that add a touch of elegance. The open layout leads seamlessly into the Dining Room and the fully remodeled Kitchen, complete with a smooth-top electric stove, built-in microwave and oven, designer cabinetry, upgraded counters and backsplash, and abundant storage. Just off the Kitchen, you’ll find a convenient Laundry Room, a ¾ Bathroom, and a secure side entry with a gated access point and video doorbell.
A large Family Room anchors the heart of the home, featuring a charming brick fireplace with wood mantle and French doors with operable sidelights that open to the patio and pool area—perfect for gatherings or quiet evenings at home.
The opposite wing of the home offers four generously sized Bedrooms and a full Bathroom with an oversized vanity. A secondary door near the Bathroom provides additional access to the backyard and pool area.
Step outside to your private retreat, where lush roses, flowers, and mini gardens fill the fenced front yard and enclosed backyard. The backyard showcases stone hardscape with proper drainage, an in-ground spa, and a tranquil waterfall feature that creates a resort-like atmosphere. A spacious covered patio with recessed lighting and a security gate adds an extra layer of pool safety. From here, you can also access the attached 3-car garage—ideal for parking, storage, or transforming into a flex space, game room, or potential ADU.
This Bellflower gem is packed with possibilities and ready to welcome its next owner. Come experience all that 16822 Ardmore Ave has to offer.
For sale
Listed by: Century 21 Allstars • Jennifer Concha • Contact: 562-863-2121
Price cut: $35K (6/27)
$1,215,000
16822 Ardmore Ave, Bellflower, CA 90706
4beds
2,217sqft
Single Family Residence
Built in 1979
8,719 Square Feet Lot
$1,219,800 Zestimate®
$548/sqft
$-- HOA
What's special
Private retreatBuilt-in microwave and ovenOpen layoutLarge family roomDesirable corner lotFully remodeled kitchenIn-ground spa
- 176 days |
- 1,341 |
- 72 |
Zillow last checked:
Listing updated:
Listed by:
Jennifer Concha DRE #01867667 562-480-6338,
Century 21 Allstars
Source: CRMLS,MLS#: DW26014541 Originating MLS: California Regional MLS
Originating MLS: California Regional MLSFacts & features
Interior
Bedrooms & bathrooms
- Bedrooms: 4
- Bathrooms: 2
- Full bathrooms: 2
- Main level bathrooms: 2
- Main level bedrooms: 4
Rooms
- Room types: Bedroom
Bedroom
- Features: All Bedrooms Down
Heating
- Central
Cooling
- Central Air
Appliances
- Laundry: Inside
Features
- All Bedrooms Down
- Flooring: Laminate
- Has fireplace: No
- Fireplace features: None
- Common walls with other units/homes: No Common Walls
Interior area
- Total interior livable area: 2,217 sqft
Property
Parking
- Total spaces: 3
- Parking features: Garage - Attached
- Attached garage spaces: 3
Features
- Levels: One
- Stories: 1
- Entry location: main
- Has private pool: Yes
- Pool features: In Ground, Private, Waterfall
- Fencing: Security
- Has view: Yes
- View description: Neighborhood
Lot
- Size: 8,719 Square Feet
- Features: 0-1 Unit/Acre, Corner Lot
Details
- Parcel number: 7110031028
- Zoning: BFR1
- Special conditions: Standard
Construction
Type & style
- Home type: SingleFamily
- Property subtype: Single Family Residence
Materials
- Roof: Composition
Condition
- Turnkey
- New construction: No
- Year built: 1979
Utilities & green energy
- Sewer: Public Sewer
- Water: Public
Green energy
- Energy generation: Solar
Community & HOA
Community
- Features: Preserve/Public Land
- Security: Security System, Carbon Monoxide Detector(s), Smoke Detector(s)
Location
- Region: Bellflower
Financial & listing details
- Price per square foot: $548/sqft
- Tax assessed value: $1,055,700
- Annual tax amount: $12,696
- Date on market: 1/24/2026
- Cumulative days on market: 176 days
- Listing terms: Cash,Conventional,FHA,Owner Will Carry
Estimated market value
$1,219,800
$1.16M - $1.28M
$4,356/mo
Price history
| Date | Event | Price |
|---|---|---|
| 6/27/2026 | Price change | $1,215,000-2.8%$548/sqft |
Source:  CRMLS #DW26014541 Report a problem CRMLS #DW26014541 Report a problem | ||
| 5/4/2026 | Price change | $1,250,000-3.8%$564/sqft |
Source: CRMLS #DW26014541 Report a problem | ||
| 3/8/2026 | Price change | $1,299,999-3.7%$586/sqft |
Source: CRMLS #DW26014541 Report a problem | ||
| 2/20/2026 | Price change | $1,350,000-1.8%$609/sqft |
Source: CRMLS #DW26014541 Report a problem | ||
| 1/24/2026 | Listed for sale | $1,375,000+32.9%$620/sqft |
Source: CRMLS #DW26014541 Report a problem | ||
| 7/19/2023 | Sold | $1,035,000+7.5%$467/sqft |
Source: Public Record Report a problem | ||
| 7/7/2023 | Pending sale | $963,000$434/sqft |
Source: CRMLS #PW23089069 Report a problem | ||
| 6/20/2023 | Contingent | $963,000$434/sqft |
Source: CRMLS #PW23089069 Report a problem | ||
| 6/8/2023 | Listed for sale | $963,000+32.8%$434/sqft |
Source: CRMLS #PW23089069 Report a problem | ||
| 11/1/2019 | Sold | $725,000$327/sqft |
Source:  CRMLS #RS19212993 Report a problem CRMLS #RS19212993 Report a problem | ||
| 10/4/2019 | Pending sale | $725,000$327/sqft |
Source: CENTURY 21 Diamond #RS19212993 Report a problem | ||
| 9/6/2019 | Listed for sale | $725,000+11.7%$327/sqft |
Source: C-21 Diamond #RS19212993 Report a problem | ||
| 5/21/2018 | Sold | $649,000-0.1%$293/sqft |
Source: Public Record Report a problem | ||
| 4/10/2018 | Pending sale | $649,900$293/sqft |
Source: RE/MAX College Park Realty #PW18048140 Report a problem | ||
| 3/30/2018 | Price change | $649,900-3.7%$293/sqft |
Source: RE/MAX College Park Realty #PW18048140 Report a problem | ||
| 3/21/2018 | Price change | $675,000-2.9%$304/sqft |
Source: RE/MAX College Park Realty #PW18048140 Report a problem | ||
| 3/2/2018 | Listed for sale | $695,000+169.9%$313/sqft |
Source: RE/MAX College Park Realty #PW18048140 Report a problem | ||
| 8/31/1998 | Sold | $257,500$116/sqft |
Source: Public Record Report a problem | ||
Public tax history
| Year | Property taxes | Tax assessment |
|---|---|---|
| 2025 | $12,696 +3.1% | $1,055,700 +2% |
| 2024 | $12,312 +41.5% | $1,035,000 +40.2% |
| 2023 | $8,703 +1.8% | $738,151 +2% |
| 2022 | $8,546 -0.9% | $723,679 -1.2% |
| 2021 | $8,620 +0.9% | $732,510 +1% |
| 2020 | $8,542 | $725,000 +9.5% |
| 2019 | $8,542 +97.7% | $661,980 +86.6% |
| 2018 | $4,321 | $354,769 +2% |
| 2017 | $4,321 +2.1% | $347,814 +2% |
| 2016 | $4,233 +2.5% | $340,995 +1.5% |
| 2015 | $4,131 +3.4% | $335,874 +2% |
| 2014 | $3,994 | $329,295 +2.5% |
| 2012 | -- | $321,381 +2% |
| 2011 | -- | $315,081 +0.8% |
| 2010 | -- | $312,728 -0.2% |
| 2009 | -- | $313,472 +2% |
| 2008 | -- | $307,326 +2% |
| 2007 | -- | $301,301 +2% |
| 2006 | -- | $295,394 |
| 2005 | -- | $295,394 +4% |
| 2004 | -- | $283,925 +1.9% |
| 2003 | -- | $278,723 +2% |
| 2002 | -- | $273,259 +4% |
| 2000 | -- | $262,650 |
Find assessor info on the county website
Monthly payment
Est. payment
Payment breakdown
Explore the cost of this home by adjusting the details. Changes won't be saved.Climate risks
Neighborhood: 90706
Nearby schools
GreatSchools rating
- 7/10Thomas Jefferson Elementary SchoolGrades: K-6Distance: 0.9 mi
- 5/10Mayfair High SchoolGrades: 7-12Distance: 1.5 mi
Schools provided by the listing agent
- Elementary: Jefferson
- High: Mayfair
Source: CRMLS. This data may not be complete. We recommend contacting the local school district to confirm school assignments for this home.
- $810,2003 bd2 ba1.2k sqft16816 Ardmore Ave, Bellflower, CA 90706Off Market
- $848,7003 bd2 ba1.5k sqft9615 Maple St, Bellflower, CA 90706Off Market
- $848,7004 bd2 ba1.5k sqft16810 Ardmore Ave, Bellflower, CA 90706Off Market
- $885,1002 bd1 ba1.7k sqft16904 Ardmore Ave, Bellflower, CA 90706Off Market
- $640,2001 bd1 ba-- sqft9620 Maple St, Bellflower, CA 90706Off Market
- $1,048,9003 bd2 ba2k sqft9621 Maple St, Bellflower, CA 90706Off Market
- $900,0004 bd2 ba1.3k sqft16821 Ardmore Ave, Bellflower, CA 90706Sold
- $679,7002 bd1 ba810 sqft16825 Ardmore Ave, Bellflower, CA 90706Off Market
A local agent can set up tours, give advice and negotiate with sellers.
Similar homes
- $1,250,0004 bd2 ba1.6k sqft4432 Stanbridge Ave, Long Beach, CA 90808For Sale
 MLS ID #PW26145889, Allison Van Wig, Keller Williams Coastal Prop.. CRMLS
 - $899,0004 bd2 ba1.5k sqft17509 Balfern Ave, Bellflower, CA 90706For Sale
 MLS ID #DW26130149, Ali Kassira, Century 21 Allstars. CRMLS
 - $1,100,0004 bd2 ba2.2k sqft12345 Birchdale Ave, Downey, CA 90242For Sale
 MLS ID #IG26126109, Sandee Hwang-Smith, Sandee Hwang-Smith, Broker. CRMLS
 - $1,200,0004 bd3 ba2k sqft10548 Wiley Burke Ave, Downey, CA 90241For Sale
 MLS ID #DW26118739, Aracelia Flores, Century 21 Allstars. CRMLS
 - $1,199,0004 bd3 ba2.4k sqft5282 Trinette Ave, Garden Grove, CA 92845For SaleMLS ID #PV26150035, Eric Powers, Coldwell Banker Realty. CRMLS
- $1,248,8004 bd3 ba2.7k sqft2856 Garona Dr, Hacienda Heights, CA 91745For SaleMLS ID #PW26147770, Kevin Hernandez, Synergy Real Estate. CRMLS
- $1,200,0003 bd3 ba1.8k sqft15103 Alondra Blvd, La Mirada, CA 90638For SaleMLS ID #PW26133225, Lisa Ancich, Compass. CRMLS
- $1,085,0003 bd2 ba1.5k sqft4647 Monogram Ave, Lakewood, CA 90713For SaleMLS ID #PW26147681, Rod Austin, Home Base Realty Inc. CRMLS
- $1,250,0004 bd3 ba1.9k sqft13917 Walnut St, Whittier, CA 90602For SaleMLS ID #PW26121706, Antoinette Contreras, Keller Williams Realty. CRMLS
- $1,197,3973 bd2 ba1.5k sqft1837 N Studebaker Rd, Long Beach, CA 90815For SaleMLS ID #PW26013698, Sheri Schuster, Coldwell Banker Realty. CRMLS
- $1,225,0004 bd2 ba1.3k sqft14622 Zane Cir, Huntington Beach, CA 92647For SaleMLS ID #OC26141516, Natalie Emery, Seven Gables Real Estate. CRMLS
- $1,430,0004 bd3 ba2.1k sqft4932 Partridge Cir, La Palma, CA 90623For SaleMLS ID #CV26137664, Aron Kwong, ARON KWONG, BROKER. CRMLS
- $1,149,9984 bd3 ba1.9k sqft6768 Ossabaw Ct, Cypress, CA 90630For SaleMLS ID #PW26146072, Noelle Longmeyer, Y Realty. CRMLS
- $1,195,0005 bd4 ba1.7k sqft14708 S Denker Ave, Gardena, CA 90247For SaleMLS ID #OC26099769, Jason Allen, MOSO Real Estate. CRMLS
- $1,450,0004 bd5 ba2.6k sqft4601 Pepperwood Ave, Long Beach, CA 90808For SaleMLS ID #SB26033811, Joanna Recinos, Strand Hill Properties. CRMLS
- $1,299,9004 bd3 ba1.9k sqft12341 Glacier Cir, Los Alamitos, CA 90720For SaleMLS ID #PW26146109, Tyler Rogina, Compass. CRMLS
- $1,299,9903 bd3 ba2.1k sqft1236 Dorothy Ln, Fullerton, CA 92831For SaleMLS ID #OC26144798, Genny Nava, Homequest Real Estate. CRMLS
- $1,199,0004 bd3 ba2.3k sqft104 S Carousel St, Anaheim, CA 92806For SaleMLS ID #OC26113317, Lily Campbell, First Team Real Estate. CRMLS
- $1,250,0004 bd2 ba1.6k sqft2807 E Alden Pl, Anaheim, CA 92806For SaleMLS ID #PW26146103, Erika Arellano, eXp Realty of Southern Ca, Inc. CRMLS
- $1,268,0003 bd3 ba2k sqft5021 Olga Ave, Cypress, CA 90630For SaleMLS ID #PW26130761, Cary Hairabedian, College Park Realty. CRMLS
Local buyer's agents are ready to help
