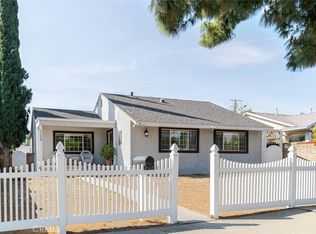
REDUCED $101,000! TIMELESS GRANADA HILLS TRADITIONAL WITH INCREDIBLE POTENTIAL Welcome to 16822 Lahey Street, a rare offering in one of Granada Hills’ most established and sought-after neighborhoods. Proudly owned and lovingly cared for by the same family for over 50 years, this spacious single-level residence presents a unique opportunity to restore, reimagine, or elevate a classic home into a true custom showpiece. Set behind a charming and inviting front yard on a quiet private street, this 2,225 sq. ft. home offers an ideal blend of warmth, comfort, and versatility. The elegant formal living room is filled with natural light and enhanced by a wall of sliding doors, creating a welcoming first impression. Toward the rear of the home, an expansive family/entertainment room provides the perfect setting for effortless gatherings, movie nights, or relaxed everyday living. The home features four well-proportioned bedrooms, generous living spaces, and a functional layout designed for both comfort and connection. The kitchen flows seamlessly into the dining area, offering the perfect canvas for a future chef’s kitchen and open-concept redesign. A dedicated laundry room with newer machines adds convenience and practicality. Situated on a 7,733 sq. ft. lot, the property offers outdoor space with room to create a resort-style backyard or explore ADU potential. The two-car garage is positioned at the rear of the property, providing additional privacy, flexible access, and ample storage. RV access and parking complete this exceptional package. Ideally located near premier shopping, dining, recreation, and access to the highly rated schools in Granada Hills. This is a rare opportunity to own a property with enduring charm, incredible upside, and a location that continues to command long-term value. A special home with endless possibilities—ready for its next chapter.
--
Under contract
Listed by: Redfin Corporation • Dan Tursi • Contact: 818-481-9766
Price cut: $14K (6/24)
$985,000
16822 Lahey St, Granada Hills, CA 91344
4beds
2,255sqft
Single Family Residence
Built in 1958
7,733 Square Feet Lot
$975,400 Zestimate®
$437/sqft
$-- HOA
What's special
Quiet private streetRv access and parkingWall of sliding doorsGenerous living spacesFour well-proportioned bedrooms
- 80 days |
- 367 |
- 17 |
Likely to sell faster than
Zillow last checked:
Listing updated:
Listed by:
Dan Tursi DRE #01449959 818-481-9766,
Redfin Corporation
Source: CRMLS,MLS#: SR26084561 Originating MLS: California Regional MLS
Originating MLS: California Regional MLSFacts & features
Interior
Bedrooms & bathrooms
- Bedrooms: 4
- Bathrooms: 2
- Full bathrooms: 2
- Main level bathrooms: 2
- Main level bedrooms: 4
Rooms
- Room types: Bedroom, Family Room, Kitchen, Laundry, Living Room, Dining Room
Bedroom
- Features: All Bedrooms Down
Bathroom
- Features: Dual Sinks, Tub Shower, Walk-In Shower
Kitchen
- Features: Tile Counters
Heating
- Central
Cooling
- Central Air
Appliances
- Included: Dishwasher, Gas Oven, Gas Range, Microwave, Refrigerator
- Laundry: Laundry Room
Features
- Separate/Formal Dining Room, Eat-in Kitchen, Tile Counters, All Bedrooms Down
- Flooring: Laminate, Tile
- Doors: French Doors
- Has fireplace: Yes
- Fireplace features: Family Room, Living Room
- Common walls with other units/homes: No Common Walls
Interior area
- Total interior livable area: 2,255 sqft
Property
Parking
- Total spaces: 2
- Parking features: Door-Multi, Garage, RV Access/Parking
- Garage spaces: 2
Features
- Levels: One
- Stories: 1
- Entry location: 1
- Patio & porch: Covered
- Pool features: None
- Spa features: None
- Fencing: Block,Vinyl
- Has view: Yes
- View description: Neighborhood
Lot
- Size: 7,733 Square Feet
- Features: 0-1 Unit/Acre
Details
- Parcel number: 2682021010
- Special conditions: Standard
Construction
Type & style
- Home type: SingleFamily
- Architectural style: Ranch
- Property subtype: Single Family Residence
Materials
- Stucco
- Foundation: Slab
- Roof: Shingle
Condition
- New construction: No
- Year built: 1958
Utilities & green energy
- Electric: 220 Volts in Garage
- Sewer: Public Sewer
- Water: Public
- Utilities for property: Electricity Connected, Natural Gas Connected, Sewer Connected
Community & HOA
Community
- Features: Biking, Hiking, Street Lights, Suburban, Sidewalks
- Security: Carbon Monoxide Detector(s), Smoke Detector(s)
Location
- Region: Granada Hills
Financial & listing details
- Price per square foot: $437/sqft
- Tax assessed value: $969,000
- Annual tax amount: $11,982
- Date on market: 5/4/2026
- Cumulative days on market: 80 days
- Listing terms: Cash,Cash to New Loan,Conventional,VA Loan
- Road surface type: Paved
Estimated market value
$975,400
$927,000 - $1.02M
$4,558/mo
Price history
| Date | Event | Price |
|---|---|---|
| 6/30/2026 | Contingent | $985,000$437/sqft |
Source:  CRMLS #SR26084561 Report a problem CRMLS #SR26084561 Report a problem | ||
| 6/24/2026 | Price change | $985,000-1.4%$437/sqft |
Source: CRMLS #SR26084561 Report a problem | ||
| 5/29/2026 | Price change | $999,000-4.9%$443/sqft |
Source: CRMLS #SR26084561 Report a problem | ||
| 5/19/2026 | Price change | $1,050,000-4.5%$466/sqft |
Source: CRMLS #SR26084561 Report a problem | ||
| 5/4/2026 | Listed for sale | $1,100,000+15.8%$488/sqft |
Source: CRMLS #SR26084561 Report a problem | ||
| 7/28/2023 | Sold | $950,000$421/sqft |
Source: Public Record Report a problem | ||
Public tax history
| Year | Property taxes | Tax assessment |
|---|---|---|
| 2025 | $11,982 +0.8% | $969,000 +2% |
| 2024 | $11,888 +599.3% | $950,000 +780.9% |
| 2023 | $1,700 +4% | $107,841 +2% |
| 2022 | $1,634 +2% | $105,728 +2% |
| 2021 | $1,603 -0.5% | $103,656 +1% |
| 2020 | $1,610 | $102,594 +2% |
| 2019 | $1,610 +15.8% | $100,584 +2% |
| 2018 | $1,391 | $98,612 +2% |
| 2017 | $1,391 +2.2% | $96,679 +2% |
| 2016 | $1,361 +4.4% | $94,784 +1.5% |
| 2015 | $1,304 +0.3% | $93,361 +2% |
| 2014 | $1,300 | $91,533 +2.5% |
| 2012 | -- | $89,335 +2% |
| 2011 | -- | $87,584 +0.8% |
| 2010 | -- | $86,930 -0.2% |
| 2009 | -- | $87,137 +2% |
| 2008 | -- | $85,429 +2% |
| 2007 | -- | $83,754 +2% |
| 2006 | -- | $82,112 |
| 2005 | -- | $82,112 +4% |
| 2004 | -- | $78,925 +1.9% |
| 2003 | -- | $77,480 +2% |
| 2002 | -- | $75,962 +4% |
| 2000 | -- | $73,014 |
Find assessor info on the county website
Monthly payment
Est. payment
Payment breakdown
Explore the cost of this home by adjusting the details. Changes won't be saved.Climate risks
Neighborhood: Granada Hills
Nearby schools
GreatSchools rating
- 6/10Tulsa Street Elementary SchoolGrades: K-5Distance: 0.4 mi
- 8/10Patrick Henry Middle SchoolGrades: 6-8Distance: 1.1 mi
- 7/10John F. Kennedy High SchoolGrades: 9-12Distance: 0.6 mi
- $1,016,9003 bd2 ba1.7k sqft16828 Lahey St, Granada Hills, CA 91344Off Market

- $970,0004 bd2 ba1.9k sqft16816 Lahey St, Granada Hills, CA 91344Sold

- $1,038,8004 bd3 ba1.9k sqft16834 Lahey St, Granada Hills, CA 91344Off Market
- $980,7004 bd2 ba1.8k sqft16810 Lahey St, Granada Hills, CA 91344Off Market
- $911,5003 bd2 ba1.5k sqft16823 San Fernando Mission Blvd, Granada Hills, CA 91344Off Market
- $853,3003 bd2 ba1.5k sqft16817 San Fernando Mission Blvd, Granada Hills, CA 91344Off Market
- $878,5003 bd2 ba1.4k sqft16829 San Fernando Mission Blvd, Granada Hills, CA 91344Off Market
- $489,3001 bd1 ba550 sqft16818 Lahey St, Granada Hills, CA 91344Off Market
A local agent can set up tours, give advice and negotiate with sellers.
Similar homes
- $1,049,9504 bd2 ba2k sqft10814 Debra Ave, Granada Hills, CA 91344For Sale
 MLS ID #SR26137379, Scott Himelstein, Park Regency Realty. CRMLS
 - $949,9004 bd2 ba2.3k sqft11213 Haskell Ave, Granada Hills, CA 91344For Sale
 MLS ID #DW26127235, Cinthya Hernandez, Century 21 LOTUS. CRMLS
 - $849,8884 bd2 ba1.3k sqft17160 Rinaldi St, Granada Hills, CA 91344For Sale
 MLS ID #GD26148904, Sevada Mkrdichian, Coldwell Banker Hallmark. CRMLS
 - $882,0003 bd2 ba1.5k sqft17268 San Fernando Mission Blvd, Granada Hills, CA 91344For Sale
 MLS ID #SR26074483, Miryan Castillo, JohnHart Real Estate. CRMLS
 - $925,0003 bd2 ba1.2k sqft11130 Densmore Ave, Granada Hills, CA 91344For SaleMLS ID #SR26134240, Lori Stevens, Real Brokerage Technologies, Inc.. CRMLS
- $849,0003 bd2 ba1.3k sqft10116 Debra Ave, North Hills, CA 91343For SaleMLS ID #PW26151953, Kimberly Valdez, Think Boutiq Real Estate. CRMLS
- $998,0004 bd2 ba2k sqft15803 Gault St, Van Nuys, CA 91406For SaleMLS ID #SR26137875, Stephanie Vitacco, Equity Union. CRMLS
- $1,025,0004 bd2 ba1.5k sqft18442 Los Alimos St, Porter Ranch, CA 91326For SaleMLS ID #SR26110945, Michele Woods, RE/MAX One. CRMLS
- $995,0004 bd2 ba1.4k sqft8645 Wakefield Ave, Panorama City, CA 91402For SaleMLS ID #SB26136853, Joanna Recinos, Strand Hill Properties. CRMLS
- $915,0003 bd2 ba1.8k sqft8542 Etiwanda Ave, Northridge, CA 91325For SaleMLS ID #SR26140681, Thao Ly, Real Brokerage Technologies, Inc.. CRMLS
- $899,9993 bd3 ba1.4k sqft15627 Vintage St, North Hills, CA 91343For SaleMLS ID #SR26098919, Carina Fabian, ehomes. CRMLS
- $925,0003 bd3 ba1.5k sqft10739 Reseda Blvd, Porter Ranch, CA 91326For SaleMLS ID #26004633, Michael Watson. GAVAR
- $919,0004 bd5 ba2.1k sqft14661 Oak Rd, Sylmar, CA 91342For SaleMLS ID #SR26090528, Yuvraj Sihra, Empire of Real Estate & Finance Inc.. CRMLS
- $1,099,9004 bd3 ba2.8k sqft10553 Limerick Ave, Chatsworth, CA 91311For SaleMLS ID #SR26127540, Carey Eckert, Park Regency Realty. CRMLS
- $929,9003 bd2 ba1.5k sqft20727 Germain St, Chatsworth, CA 91311For SaleMLS ID #SR26135423, Kris Myers, RE/MAX One. CRMLS
- $899,9993 bd2 ba1.6k sqft10525 Woldrich St, Sylmar, CA 91342For SaleMLS ID #SR26143338, Andrew Hart, Real Broker. CRMLS
- $1,300,0004 bd2 ba1.8k sqft11841 Laughton Way, Porter Ranch, CA 91326For SaleMLS ID #GD26087087, Kristine Ter-Minasyan, NextHome Grandview. CRMLS
- $875,0004 bd3 ba1.5k sqft13400 Herron St, Sylmar, CA 91342For SaleMLS ID #SR26132365, Guadalupe Lomeli, Park Regency Realty. CRMLS
- $950,0005 bd3 ba2.3k sqft7349 Ponce Ave, West Hills, CA 91307For SaleMLS ID #BB26057118, Joseph Harris, Redfin Corporation. CRMLS
- $995,0005 bd3 ba1.9k sqft7417 Alabama Ave, Canoga Park, CA 91303For SaleMLS ID #SR26113753, Aaron Shrier, Equity Union. CRMLS
Local buyer's agents are ready to help
