Skip main navigation
Off market
Street View
  • $686,600

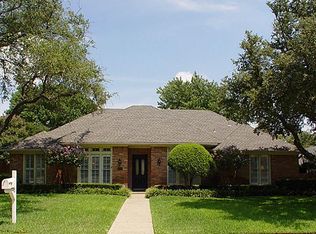
    16822 Mossy Oak Dr, Dallas, TX 75248

    4beds
    3baths
    2,418sqft
    SingleFamily
    Built in 1975
    9,844 Square Feet Lot
    $686,600 Zestimate®
    $284/sqft
    $3,763 Estimated rent

    Home value

    $686,600

    $632,000 - $748,000

    $3,763/mo

    Zestimate® history
    Loading
    Loading...

    Owner options

    List your home for rent

    $3,763/mo

    Rent Zestimate®

    Find your next renter with Zillow Rental Manager. Plus, with online applications, you can quickly screen prospective tenants – for free.

    Learn more

    $3,763/mo

    Rent Zestimate®

    Refinance and save

    $4,671/mo

    Est. payment

    Refinancing to a lower rate could help reduce your monthly payments and save thousands over the life of the loan.

    See today's rates

    $4,671/mo

    Est. payment

    Explore your selling options

    Work with a Zillow partner agent

    Leverage their expertise and Zillow's premium Showcase listings to get your home seen by more buyers.

    Get started

    List with your own agent

    Get your home in front of millions of buyers by listing it on Zillow.

    Learn how to do it

    Sell it yourself

    Take full control of how buyers see your home on Zillow by listing For Sale by Owner (FSBO).

    List your home

    What's special

    The inviting formal living room is located off the foyer and features rich color, oversized bay windows with plantation shutters and raised beamed ceiling with grasscloth panel accent. Rich colors flows through to the elegant formal dining room where you have direct access to the family room and kitchen. Formal dining area offers a tray ceiling with crown molding, mirrored walls and pillars plus large chandelier with medallion. You will fall in love with the spacious family room showcasing vaulted beamed ceilings, paneling with appliqu?? wainscoting, wet bar, brick fireplace with gas logs and mantle, lighted mirrored glass shelves for your favorite collectibles and built-in entertainment center niche. The electronics closet provides easy access to your media equipment! The chef in the family will enjoy this sunny kitchen complete with a built-in microwave, a 4-burner Jenn-Air gas range with griddle, grill and covers, Maytag double ovens and dishwasher. You can have it all here with the Mexican tile countertops and backsplashes, under cabinet lighting and built-in pantry. Abundant storage includes pullout shelves in the cabinets! A second pantry can be found in the adjacent laundry room. Family meals are a delight with views of the lush backyard. The sliding door with screen provide backyard access. Storm windows have solar sheerweave shades that provide 95% UV blockage. Get away from it all in the romantic and peaceful owner???s retreat! Designed with a beamed ceiling, patio access and a brick fireplace with gas logs plus ornate mantle with fluted legs. In the master bath you will find a deep steeping tub with beveled glass mirrored wall and separate shower with hand held massage with extra long hose. Plenty of room for two! Features his and hers walk-in closets, double sinks, vanity seating and tile countertops. The wall sconce light and backlighting behind the mirror creates a calming ambiance. This could be your own private backyard oasis! Boasts of a decorative

    This property is off market, which means it's not currently listed for sale or rent on Zillow. This may be different from what's available on other websites or public sources.
    Facts & features

    Interior

    Bedrooms & bathrooms
    • Bedrooms: 4
    • Bathrooms: 3
    Heating
    • Other
    Cooling
    • Central
    Features
    • Has fireplace: Yes
    Interior area
    • Total interior livable area: 2,418 sqft

    Property

    Parking
    • Total spaces: 2
    • Parking features: Garage - Attached
    Features
    • Exterior features: Brick
    • Has spa: Yes
    Lot
    • Size: 9,844 Square Feet
    Details
    • Parcel number: 00000820109180000

    Construction

    Type & style
    • Home type: SingleFamily
    Materials
    • Frame
    • Foundation: Slab
    • Roof: Composition
    Condition
    • Year built: 1975

    Community & HOA

    Location
    • Region: Dallas

    Financial & listing details

    • Price per square foot: $284/sqft
    • Tax assessed value: $704,630
    • Annual tax amount: $3,441

    Price history

    DateEventPrice
    7/3/2010Listing removed$265,000$110/sqft
    Source: Keller Williams Realty Preston Road #11376970 Report a problem
    4/4/2010Listed for sale$265,000$110/sqft
    Source: Keller Williams - Dallas Preston Road #11376970 Report a problem

    Public tax history

    YearProperty taxesTax assessment
    2025$3,441 +8.3%$704,630
    2024$3,178 +6.1%$704,630 +34.4%
    2023$2,996 -0.4%$524,090
    2022$3,007 +5.6%$524,090 +33.2%
    2021$2,848 -3%$393,460
    2020$2,937 -0.3%$393,460
    2019$2,946 +2.9%$393,460 +5.4%
    2018$2,864 -42.3%$373,300 +8.4%
    2017$4,963 -0.5%$344,390 -2.6%
    2016$4,989 +7.9%$353,460 +16%
    2015$4,622 $304,780 +8.8%
    2014$4,622 $280,110
    2013-- --
    2012-- --
    2011-- --
    2010-- --
    2009-- --
    2008-- --
    2007-- --
    2005-- --
    2004-- --
    2003-- --
    2002-- --
    2001-- --
    Find assessor info on the county website

    Neighborhood: 75248

    Nearby schools

    GreatSchools rating
    Get a cash offer in 3 minutes
    Find out how much your home could sell for in as little as 3 minutes with a no-obligation cash offer.
    Estimated market value
    $686,600
    Get a cash offer in 3 minutes
    Find out how much your home could sell for in as little as 3 minutes with a no-obligation cash offer.
    Estimated market value
    $686,600