Skip main navigation
Sold for $165,000
  • $165,000

    16822 N BOSWELL Boulevard, Sun City, AZ 85351

    2beds
    1,210sqft
    Townhouse
    Built in 1974
    2,184 Square Feet Lot
    $-- Zestimate®
    $136/sqft
    $1,567 Estimated rent

    Home value

    Not available

    Estimated sales range

    Not available

    $1,567/mo

    Zestimate® history
    Loading
    Loading...

    Owner options

    List your home for rent

    $1,567/mo

    Rent Zestimate®

    Find your next renter with Zillow Rental Manager. Plus, with online applications, you can quickly screen prospective tenants – for free.

    Learn more

    $1,567/mo

    Rent Zestimate®

    Refinance and save

    $1,193/mo

    Est. payment

    Refinancing to a lower rate could help reduce your monthly payments and save thousands over the life of the loan.

    See today's rates

    $1,193/mo

    Est. payment

    Explore your selling options

    Work with a Zillow partner agent

    Leverage their expertise and Zillow's premium Showcase listings to get your home seen by more buyers.

    Get started

    List with your own agent

    Get your home in front of millions of buyers by listing it on Zillow.

    Learn how to do it

    Sell it yourself

    Take full control of how buyers see your home on Zillow by listing For Sale by Owner (FSBO).

    List your home

    What's special

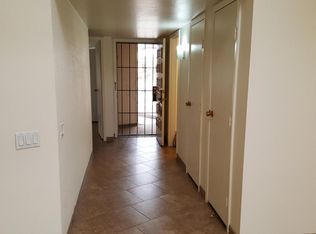
    New carpetTile flooring throughout homeAc unit
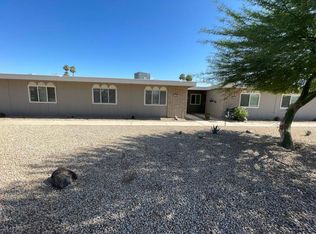
    2 bedroom home with tile flooring through out home. Updated : interior paint. kitchen appliance. countertops, vanity,AC unit ,roof.Home featuring new carpet, new interior paint, updated kitchen, update primary bathroom. Community Features Biking/Walking Path; Clubhouse/Rec Room; Comm Tennis Court(s); Community Media Room; Community Spa; Community Spa Htd; Golf; Pickleball; Workout Facility

    Zillow last checked:

    Listing updated:

    Listed by:

    Tina M Waggoner 602-245-5010,

    West USA Realty

    Bought with:

    Nicole Nichols, BR692580000

    H & H Management Inc

    Source: ARMLS,MLS#: 6930659MLS Logo

    Facts & features

    Interior

    Bedrooms & bathrooms
    • Bedrooms: 2
    • Bathrooms: 1
    • Full bathrooms: 1
    Bedroom
    • Level: First
    • Area: 195
    • Dimensions: 15.00 x 13.00
    Bedroom 2
    • Level: First
    • Area: 165
    • Dimensions: 15.00 x 11.00
    Breakfast room
    • Level: First
    • Area: 70
    • Dimensions: 7.00 x 10.00
    Kitchen
    • Level: First
    • Area: 104
    • Dimensions: 8.00 x 13.00
    Living room
    • Level: First
    • Area: 416
    • Dimensions: 16.00 x 26.00
    Heating
    • Electric
    Cooling
    • Central Air, Ceiling Fan(s)
    Appliances
    • Included: Built-in Microwave, Dishwasher, Electric Range, Electric Oven
    • Laundry: In Garage
    Features
    • Eat-in Kitchen, Pantry
    • Flooring: Carpet, Laminate, Tile
    • Has basement: No
    • Has fireplace: No
    • Common walls with other units/homes: 1 Common Wall,End Unit
    Interior area
    • Total structure area: 1,210
    • Total interior livable area: 1,210 sqft

    Property

    Parking
    • Total spaces: 1
    • Parking features: Attch'd Gar Cabinets
    • Garage spaces: 1
    Features
    • Stories: 1
    • Patio & porch: Covered
    • Spa features: None
    • Fencing: Block
    Lot
    • Size: 2,184 Square Feet
    • Features: North/South Exposure, Desert Front
    Details
    • Parcel number: 23003120
    • Special conditions: Age Restricted (See Remarks),Real Estate Owned

    Construction

    Type & style
    • Home type: Townhouse
    • Property subtype: Townhouse
    • Attached to another structure: Yes
    Materials
    • Wood Frame, Painted
    • Roof: Built-Up
    Condition
    • Year built: 1974
    Details
    • Builder name: DEL WEBB

    Utilities & green energy

    • Sewer: Other
    • Water: City Water

    Community & HOA

    Community
    • Features: Pool, Golf, Pickleball, Community Spa Htd, Community Media Room, Biking/Walking Path
    • Senior community: Yes
    • Subdivision: SUN CITY UNIT 36
    HOA
    • Has HOA: Yes
    • Services included: Insurance, Sewer, Maintenance Grounds, Front Yard Maint, Trash, Water, Maintenance Exterior
    • HOA fee: $225 monthly
    • HOA name: Dawn Camp
    • HOA phone: 623-977-3860
    Location
    • Region: Sun City

    Financial & listing details

    • Price per square foot: $136/sqft
    • Tax assessed value: $180,700
    • Annual tax amount: $580
    • Date on market: 11/20/2025
    • Cumulative days on market: 248 days
    • Listing terms: Cash,Conventional,FHA,VA Loan
    • Ownership: Fee Simple

    Price history

    DateEventPrice
    7/27/2026Sold$165,000-10.9%$136/sqft
    Source: ARMLS #6930659 Report a problem
    10/23/2024Sold$185,169+184.9%$153/sqft
    Source: Public Record Report a problem
    1/9/2001Sold$65,000$54/sqft
    Source: ARMLS #1577639 Report a problem

    Public tax history

    YearProperty taxesTax assessment
    2025$224 +4.9%$18,070 -7.1%
    2024$213 +1.7%$19,450 +175%
    2023$210 -59.1%$7,074 -47.2%
    2022$512 -0.8%$13,400 +11.1%
    2021$516 +2.6%$12,060 +15.7%
    2020$503 +4.1%$10,420 +9.3%
    2019$483 $9,530 +10%
    2018$483 +4.2%$8,660 +19.1%
    2017$464 +11.5%$7,270 +17.1%
    2016$416 +5.4%$6,210 +15.9%
    2015$395 $5,360 +17.5%
    2014-- $4,560 -6%
    2013-- $4,850 -4.9%
    2012-- $5,100 -12.8%
    2011-- $5,850 -25%
    2010-- $7,800 -17.9%
    2009-- $9,500 -11.6%
    2008-- $10,750 +12%
    2007-- $9,600 +73%
    2006-- $5,550
    2005-- $5,550 +1.8%
    2004-- $5,450
    2003-- $5,450 -0.9%
    2002-- $5,500
    Find assessor info on the county website

    Neighborhood: 85351

    Nearby schools

    GreatSchools rating
    Get pre-qualified for a loan
    At Zillow Home Loans, we can pre-qualify you in as little as 5 minutes with no impact to your credit score.

    An equal housing lender. NMLS #10287.