MOVE IN READY HOME 4.99% fixed rate offered by builder at no cost to buyers through builders preferred lender. Welcome to Harmony Village, where modern elegance meets comfort in this stunning new construction townhouse! THE EMERALD Design Unit E7 offers 1802 sqft w 3 bedrooms + flex space & 3 bathrooms. Step inside and discover exquisite quartz countertops and sleek stainless steel appliances in the gourmet kitchen, complete with a stylish hood vent and convenient pot-filler for culinary enthusiasts. The open-concept living space boasts gorgeous laminate hardwood flooring and wood-wrapped windows. The Primary Suite features a spa-like tile shower with dual shower heads. With thoughtful design and high-end finishes throughout.
Sold
Listed by: Windermere Real Estate/M2, LLC • Ebrima Wadda
Bought with: Windermere Real Estate/M2, LLC
$709,990
16823 Alder Way #E7, Lynnwood, WA 98037
3beds
1,802sqft
Townhouse, Single Family Residence
Built in 2026
871 Square Feet Lot
$718,700 Zestimate®
$394/sqft
$3,367 Estimated rent
Home value
$718,700
$668,000 - $769,000
$3,367/mo
Zestimate® history
Owner options
List your home for rent
$3,367/mo
Rent Zestimate®
Find your next renter with Zillow Rental Manager. Plus, with online applications, you can quickly screen prospective tenants – for free.
$3,367/mo
Rent Zestimate®
Refinance and save
$4,336/mo
Est. payment
Refinancing to a lower rate could help reduce your monthly payments and save thousands over the life of the loan.
$4,336/mo
Est. payment
Explore your selling options
Work with a Zillow partner agent
Leverage their expertise and Zillow's premium Showcase listings to get your home seen by more buyers.
Get startedList with your own agent
Get your home in front of millions of buyers by listing it on Zillow.
Learn how to do itSell it yourself
Take full control of how buyers see your home on Zillow by listing For Sale by Owner (FSBO).
List your homeWhat's special
Stylish hood ventGourmet kitchenExquisite quartz countertopsConvenient pot-fillerWood-wrapped windowsPrimary suiteGorgeous laminate hardwood flooring
Zillow last checked:
Listing updated:
Listed by:
Ebrima Wadda,
Windermere Real Estate/M2, LLC
Bought with:
Carmen Vasquez, 52047
Windermere Real Estate/M2, LLC
Source: NWMLS as distributed by MLS GRID,MLS#: 2468282
Facts & features
Interior
Bedrooms & bathrooms
- Bedrooms: 3
- Bathrooms: 4
- Full bathrooms: 3
- 1/2 bathrooms: 1
- Main level bathrooms: 1
- Main level bedrooms: 1
Primary bedroom
- Level: Second
Bedroom
- Level: Second
Bedroom
- Level: Main
Bathroom full
- Level: Main
Bathroom full
- Level: Second
Bathroom full
- Level: Second
Dining room
- Level: Main
Great room
- Level: Main
Utility room
- Level: Second
Heating
- Ductless, Wall Furnace, Electric
Cooling
- Ductless
Appliances
- Included: Dishwasher, Microwave, Stove(s)/Range(s), Dishwasher(s), Microwave(s)
Features
- Bath Off Primary
- Flooring: Ceramic Tile, Laminate, Vinyl, Carpet
- Has fireplace: No
Interior area
- Total structure area: 1,802
- Total interior livable area: 1,802 sqft
Property
Parking
- Total spaces: 1
- Parking features: Attached Garage
- Has attached garage: Yes
- Covered spaces: 1
Features
- Levels: Multi/Split
- Entry location: Lower
- Patio & porch: Bath Off Primary
- Has view: Yes
- View description: Territorial
Lot
- Size: 871 Square Feet
- Topography: Level
Details
- Parcel number: 01244300005000
- Special conditions: Standard
Construction
Type & style
- Home type: Townhouse
- Architectural style: Townhouse
- Property subtype: Townhouse, Single Family Residence
Materials
- Wood Products
- Foundation: Poured Concrete
- Roof: Composition
Condition
- Very Good
- New construction: Yes
- Year built: 2026
- Major remodel year: 2026
Details
- Builder name: Cornerstone Homes
Utilities & green energy
- Sewer: Sewer Connected
- Water: Public
Community & HOA
Community
- Features: CCRs
- Subdivision: Lynnwood
HOA
- Services included: Common Area Maintenance
- HOA fee: $50 monthly
Location
- Region: Lynnwood
Financial & listing details
- Price per square foot: $394/sqft
- Date on market: 3/25/2026
- Cumulative days on market: 119 days
- Listing terms: Conventional,FHA,Lease Purchase,VA Loan
- Inclusions: Dishwasher(s), Microwave(s), Stove(s)/Range(s)
Price history
| Date | Event | Price |
|---|---|---|
| 3/5/2026 | Sold | $709,990$394/sqft |
Source:  NWMLS as distributed by MLS GRID #2468282 Report a problem NWMLS as distributed by MLS GRID #2468282 Report a problem | ||
| 1/25/2026 | Pending sale | $709,990$394/sqft |
Source: NWMLS as distributed by MLS GRID #2468282 Report a problem | ||
| 1/14/2026 | Listed for sale | $709,990$394/sqft |
Source: NWMLS as distributed by MLS GRID #2468282 Report a problem | ||
Public tax history
Tax history is unavailable.
Neighborhood: North Lynnwood
Nearby homes
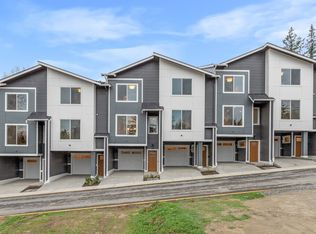
- $649,9902 bd4 ba1.7k sqft16823 Alder Way #E4, Lynnwood, WA 98037Sold
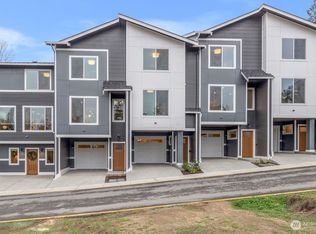
- $629,9903 bd4 ba1.7k sqft16823 Alder Way #G2, Lynnwood, WA 98037New Construction
- $709,9903 bd4 ba1.8k sqft16823 Alder Way #E5, Lynnwood, WA 98037Sold
- $709,9903 bd4 ba1.8k sqft16823 Alder Way #E3, Lynnwood, WA 98037Sold
- $809,9903 bd4 ba1.8k sqft16823 Alder Way #G1, Lynnwood, WA 98037Sold
- $765,0004 bd4 ba1.8k sqft16823 Alder Way #E8, Lynnwood, WA 98037Sold
- $659,9903 bd4 ba1.7k sqft16823 Alder Way #G4, Lynnwood, WA 98037Sold
- $669,9904 bd4 ba1.7k sqft16823 Alder Way #G3, Lynnwood, WA 98037Sold
Nearby schools
GreatSchools rating
- 6/10Lynnwood ElementaryGrades: K-6Distance: 1.8 mi
- 7/10Alderwood Middle SchoolGrades: 7-8Distance: 0.7 mi
- 6/10Lynnwood High SchoolGrades: 9-12Distance: 1.3 mi
Get a cash offer in 3 minutes
Find out how much your home could sell for in as little as 3 minutes with a no-obligation cash offer.
Estimated market value
$718,700
Get a cash offer in 3 minutes
Find out how much your home could sell for in as little as 3 minutes with a no-obligation cash offer.
Estimated market value
$718,700
- Washington
- Snohomish County
- Lynnwood
- 98037
- North Lynnwood
- 16823 Alder Way Unit E7
Nearby cities
Nearby neighborhoods
Nearby zip codes
Other Lynnwood Topics
