Skip main navigation
For sale
  • Price cut: $4.9K (8/13)
    $285,000

    16823 Cobble Ridge Dr, Sugar Land, TX 77498

    3beds
    2,065sqft
    : 
    $2,068/mo
    Get pre-qualified
    Single Family Residence
    Built in 1980
    7,148 Square Feet Lot
    $276,000 Zestimate®
    $138/sqft
    $36/mo HOA

    What's special

    All-brick homeGreat floor planCovered patioFormal diningLarge island kitchenRefrigerator includedIndoor utility room
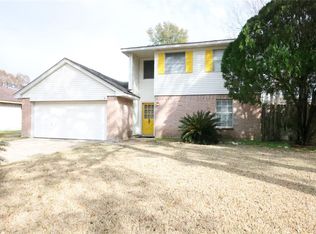
    Unique & Special! Beautiful, well-maintained all-brick home in Sugar Land! Great floor plan features formal dining, large island kitchen, 2 living areas, and NO carpet (laminate/tile only). Converted garage offers flexible space for a home office, gym, or media room. Fully fenced private backyard with covered patio, indoor utility room, and refrigerator included! Massive updates offer peace of mind: 2026 remodel with interior fresh paint through out, new blinds, stove, dishwasher, vents, and light fixtures; 2026 security cameras; 2025 kitchen counters/backsplash; 2024 roof, HVAC heating/cooling; 2023 double-pane windows; 2022 double-wide driveway; 2021/2015 PVC plumbing (baths, kitchen, laundry); 2020 French drain & main water line; 2016 water heater; 2015 gutters & bedroom laminate. Zoned to top FBISD schools. Excellent location near Missouri City, Richmond, Katy, and Houston with easy access to Hwy 6, 90, 59, and Grand Parkway 99. Near supermarkets, malls, and restaurants. NO FLOOD!
    25 days
    |
    495
    |
    20
    |

    Zillow last checked:

    Listing updated:

    Listed by:

    Jing Harlan TREC #0595649 713-560-2288,

    Forever Realty, LLC

    Source: HAR,MLS#: 57909030MLS Logo

      Facts & features

      Interior

      Bedrooms & bathrooms
      • Bedrooms: 3
      • Bathrooms: 2
      • Full bathrooms: 2
      Primary bedroom
      • Level: First
      • Area: 204
      • Dimensions: 17x12
      Bedroom
      • Level: First
      • Area: 144
      • Dimensions: 12x12
      Bedroom
      • Level: First
      • Area: 120
      • Dimensions: 12x10
      Breakfast
      • Level: First
      • Area: 121
      • Dimensions: 11x11
      Dining room
      • Level: First
      • Area: 140
      • Dimensions: 14x10
      Kitchen
      • Level: First
      • Area: 221
      • Dimensions: 13x17
      Living room
      • Level: First
      • Area: 210
      • Dimensions: 15x14
      Heating
      • Electric, Wall Furnace
      Cooling
      • Ceiling Fan(s), Electric
      Appliances
      • Included: Disposal, Refrigerator, Electric Oven, Electric Cooktop, Free-Standing Range, Dishwasher
      • Laundry: Electric Dryer Hookup, Washer Hookup
      Features
      • Flooring: Laminate, Tile
      • Windows: Insulated/Low-E windows
      • Number of fireplaces: 1
      • Fireplace features: Electric, Wood Burning Stove
      Interior area
      • Total structure area: 2,065
      • Total interior livable area: 2,065 sqft

      Property

      Parking
      • Parking features: No Garage
      Features
      • Stories: 1
      • Patio & porch: Covered
      • Fencing: Full
      Lot
      • Size: 7,148 Square Feet
      • Features: Subdivided, 0 Up To 1/4 Acre
      Details
      • Parcel number: 5785010040230907

      Construction

      Type & style
      • Home type: SingleFamily
      • Architectural style: Traditional
      • Property subtype: Single Family Residence
      Materials
      • Brick
      • Foundation: Slab
      • Roof: Composition
      Condition
      • New construction: No
      • Year built: 1980

      Utilities & green energy

      • Water: Water District

      Community & HOA

      Community
      • Subdivision: Pheasant Creek
      HOA
      • Has HOA: Yes
      • HOA fee: $435 annually
      Location
      • Region: Sugar Land

      Financial & listing details

      • Price per square foot: $138/sqft
      • Tax assessed value: $243,080
      • Annual tax amount: $5,856
      • Date on market: 7/20/2026
      • Listing terms: Cash,Conventional,FHA,VA Loan
      • Ownership: Full Ownership

        Estimated market value

        $276,000

        $262,000 - $290,000

        $2,051/mo

        Price history

        DateEventPrice
        8/13/2026Listed for rent$1,850+12.1%$1/sqft
        Source: HAR #24311084 Report a problem
        8/13/2026Price change$285,000-1.7%$138/sqft
        Source: HAR #57909030 Report a problem
        7/30/2026Price change$289,900-2.4%$140/sqft
        Source: HAR #57909030 Report a problem
        7/20/2026Listed for sale$297,000+228.2%$144/sqft
        Source: HAR #57909030 Report a problem
        4/15/2022Listing removed--
        Source: Zillow Rental Manager Report a problem
        4/12/2022Listed for rent$1,650+13.8%$1/sqft
        Source: Zillow Rental Manager Report a problem
        8/22/2020Listing removed$1,450$1/sqft
        Source: Forever Realty #6990125 Report a problem
        8/14/2020Listed for rent$1,450+4.3%$1/sqft
        Source: Forever Realty #6990125 Report a problem
        1/12/2016Listing removed$1,390$1/sqft
        Source: Champions Real Estate Group #54603934 Report a problem
        1/6/2016Price change$1,390-4.1%$1/sqft
        Source: Champions Real Estate Group #54603934 Report a problem
        12/22/2015Listed for rent$1,450$1/sqft
        Source: Champions Real Estate Group #96380164 Report a problem
        9/16/2011Sold--
        Source: Agent Provided Report a problem
        6/29/2011Price change$90,500-6.7%$44/sqft
        Source: RealHome Services & Solutions #36452269 Report a problem
        6/1/2011Price change$97,000-6.7%$47/sqft
        Source: RealHome Services & Solutions #36452269 Report a problem
        5/9/2011Price change$104,000-5.5%$50/sqft
        Source: Altisource Homes #36452269 Report a problem
        4/23/2011Listed for sale$110,000$53/sqft
        Source: Altisource Homes #36452269 Report a problem
        4/15/2011Sold--
        Source: Public Record Report a problem

        Public tax history

        YearProperty taxesTax assessment
        2025$3,838 -4.7%$243,080 -8.9%
        2024$4,027 +3.6%$266,910 +4%
        2023$3,888 +2.2%$256,740 +13.1%
        2022$3,805 +24.4%$226,910 +30.8%
        2021$3,058 -3.4%$173,490 -1.7%
        2020$3,167 +3.9%$176,570 +6%
        2019$3,049 +0.5%$166,600 +2.3%
        2018$3,034 -25.8%$162,860 +4.7%
        2017$4,088 $155,590 +4%
        2016$4,088 +63.4%$149,580 +13.4%
        2015$2,502 +6.5%$131,870 +7.5%
        2014$2,349 $122,720 +22.8%
        2013-- $99,930 +11.5%
        2012-- $89,630 -14.9%
        2011-- $105,350 +1.1%
        2010-- $104,160 -5.1%
        2009-- $109,720 -2.6%
        2008-- $112,630
        2007-- $112,630 +5%
        2006-- $107,220 +2.8%
        2005-- $104,310 +6.5%
        2004-- $97,910
        2003-- --
        2002-- --
        2001-- --
        2000-- --
        Find assessor info on the county website

        Monthly payment

        Est. payment

        Payment breakdown

        Explore the cost of this home by adjusting the details. Changes won't be saved.
        All calculations are estimates and provided by Zillow, Inc. for informational purposes only. Actual amounts may vary.
        HOA fees may include property taxes on listings classified as Co-Ops. Contact the listing agent and/or owner for fee details.
        See how much you could borrow to make a competitive offer.

        Climate risks

        Neighborhood: Pheasant Creek

        Getting around

        10 / 100
        Car-Dependent
        43 / 100
        Somewhat Bikeable

        Nearby schools

        GreatSchools rating
        Schools provided by the listing agent
        • Elementary: Oyster Creek Elementary School
        • Middle: Garcia Middle School (Fort Bend)
        • High: Austin High School (Fort Bend)

        Source: HAR. This data may not be complete. We recommend contacting the local school district to confirm school assignments for this home.

        A local agent can set up tours, give advice and negotiate with sellers.

        Browse local experts

        Similar homes