Skip main navigation
Off market
  • Zestimate®
    $254,800

    16823 Desert Nights Ln, Houston, TX 77090

    3beds
    1,362sqft
    Single Family Residence
    Built in 2026
    -- sqft lot
    $254,800 Zestimate®
    $187/sqft
    $1,829 Estimated rent

    Home value

    $254,800

    $242,000 - $268,000

    $1,829/mo

    Zestimate® history
    Loading
    Loading...

    Owner options

    List your home for rent

    $1,829/mo

    Rent Zestimate®

    Find your next renter with Zillow Rental Manager. Plus, with online applications, you can quickly screen prospective tenants – for free.

    Learn more

    $1,829/mo

    Rent Zestimate®

    Refinance and save

    $1,838/mo

    Est. payment

    Refinancing to a lower rate could help reduce your monthly payments and save thousands over the life of the loan.

    See today's rates

    $1,838/mo

    Est. payment

    Explore your selling options

    Work with a Zillow partner agent

    Leverage their expertise and Zillow's premium Showcase listings to get your home seen by more buyers.

    Get started

    List with your own agent

    Get your home in front of millions of buyers by listing it on Zillow.

    Learn how to do it

    Sell it yourself

    Take full control of how buyers see your home on Zillow by listing For Sale by Owner (FSBO).

    List your home

    What's special

    Two-car garageTwo-and-a-half bathroomsThree bedroomsCarpeted stairwayLarge islandTall pantry

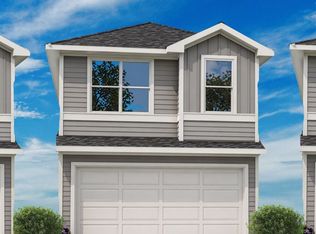
    Welcome to our 1363 floor plan, located in the Villas at Legacy Park community! This is a two-story house that includes three bedrooms, two-and-a-half bathrooms, and a two-car garage. This house spans 1,363 square feet and will be a lovely home for you! Upon entering the home, you arrive to the open-concept layout of the kitchen, dining room, and family room. This design makes this home perfect for hosting celebrations! The kitchen is equipped with vinyl flooring, a large island, and a tall pantry. Additionally, the powder room and garage can be reached through the kitchen. The carpeted stairway sits by the dining room, and you arrive in a hallway after journeying to the second story of the home. This hallway leads to the utility room, secondary bedroom, and various bedrooms within the home. While the utility provides space for a washer and dryer, the secondary bathroom has vinyl flooring and a tub/shower combo. Two secondary bedrooms reside upstairs, each finished with carpet flooring, a tall closet, and a bright window. The primary bedroom sits just off the stairs, the bedroom being complete with carpet flooring and bright windows. The primary bedroom leads to the primary bathroom, which has vinyl flooring, a double sink, a standing shower, and a separate toilet room. The walk-in closet has carpet flooring and provides space for storage. You will love this home and the space it provides! Call for a tour today!

    This property is not currently displayed as for sale or rent on Zillow. This may be different from what's on other websites or public sources.

    Zillow last checked:

    Listing updated:

    Source: DR HortonMLS Logo

    Facts & features

    Interior

    Bedrooms & bathrooms
    • Bedrooms: 3
    • Bathrooms: 3
    • Full bathrooms: 2
    • 1/2 bathrooms: 1
    Interior area
    • Total interior livable area: 1,362 sqft

    Property

    Parking
    • Total spaces: 2
    • Parking features: Garage
    • Garage spaces: 2
    Features
    • Levels: 2.0
    • Stories: 2

    Construction

    Type & style
    • Home type: SingleFamily
    • Property subtype: Single Family Residence
    Condition
    • New Construction
    • New construction: Yes
    • Year built: 2026
    Details
    • Builder name: D.R. Horton

    Community & HOA

    Community
    • Subdivision: The Villas at Legacy Park
    Location
    • Region: Houston

    Financial & listing details

    • Price per square foot: $187/sqft
    • Date on market: 10/8/2026

    Price history

    DateEventPrice
    10/30/2026Listing removed$256,990$189/sqft
    Source: DR Horton Report a problem
    10/8/2026Listed for sale$256,990$189/sqft
    Source: DR Horton Report a problem

    Public tax history

    Tax history is unavailable.

    Neighborhood: 77090

    Nearby schools

    GreatSchools rating
    Schools provided by the MLS
    • Elementary: Bammel Elementary
    • Middle: Bammel Middle School
    • High: Westfield High School
    • District: Spring ISD

    Source: DR Horton. This data may not be complete. We recommend contacting the local school district to confirm school assignments for this home.

    Get a cash offer in 3 minutes
    Find out how much your home could sell for in as little as 3 minutes with a no-obligation cash offer.
    Estimated market value

    $254,800

    Get a cash offer in 3 minutes
    Find out how much your home could sell for in as little as 3 minutes with a no-obligation cash offer.
    Estimated market value

    $254,800