Skip main navigation
Sold
  • Price Unknown

    16823 E 41st St S, Independence, MO 64055

    3beds
    976sqft
    Single Family Residence
    Built in 1979
    8,712 Square Feet Lot
    $240,800 Zestimate®
    $--/sqft
    $1,633 Estimated rent

    Home value

    $240,800

    $229,000 - $253,000

    $1,633/mo

    Zestimate® history
    Loading
    Loading...

    Owner options

    List your home for rent

    $1,633/mo

    Rent Zestimate®

    Find your next renter with Zillow Rental Manager. Plus, with online applications, you can quickly screen prospective tenants – for free.

    Learn more

    $1,633/mo

    Rent Zestimate®

    Refinance and save

    Refinancing to a lower rate could help reduce your monthly payments and save thousands over the life of the loan.

    See today's rates

    Explore your selling options

    Work with a Zillow partner agent

    Leverage their expertise and Zillow's premium Showcase listings to get your home seen by more buyers.

    Get started

    List with your own agent

    Get your home in front of millions of buyers by listing it on Zillow.

    Learn how to do it

    Sell it yourself

    Take full control of how buyers see your home on Zillow by listing For Sale by Owner (FSBO).

    List your home

    What's special

    Tree removalBlank slateQuiet neighborhoodInterior paintOpen living conceptClose to shopsOld railroad ties
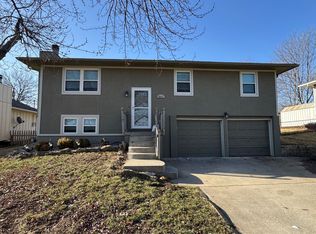
    Beautifully updated home with so much new - LVP flooring, Bath, Windows including slider to patio, Basement and garage epoxy floors, landscaping (including mulch, tree removal, old railroad ties removed), Drainage tile system and sump pump, kitchen sink and faucet, kitchen cabinet hardware, accent wall in primary bedroom, window shutters and main water shut off valve. Also replaced in recent years - Roof 2014, Refrigerator 2013, Dishwasher 2017, HVAC 2017 and Carpet and Interior Paint in 2020. Cute house shows great and the young person or young couple starting out will love it! Open living concept complete with beautiful brick wood burning fireplace in the living room. Dining area opens to the patio in the large, fully fenced yard that backs to nothing for that all important hard to find privacy that we all love. Spacious unfinished basement is a blank slate for easy finish for more living space and still room for storage. The level drive is great for a game of basketball or for children to master riding their first bike. Tucked away in a quiet neighborhood but still close to shops, restaurants and entertainment and main roads for easy access to KCI, sports complex, and all the activities and restaurants/entertainment that downtown KC has to offer. Also, no KC earnings tax is a real benefit! Part of the desired Blue Springs school district.

    Zillow last checked:

    Listing updated:

    Listed by:

    John Gardner 816-304-3488,

    RE/MAX Revolution

    Bought with:

    The Carter Group

    Keller Williams Platinum Prtnr

    Source: Heartland MLS as distributed by MLS GRID,MLS#: 2479035MLS Logo

    Facts & features

    Interior

    Bedrooms & bathrooms
    • Bedrooms: 3
    • Bathrooms: 1
    • Full bathrooms: 1
    Primary bedroom
    • Features: Carpet, Ceiling Fan(s), Walk-In Closet(s)
    • Level: First
    • Area: 143 Square Feet
    • Dimensions: 11 x 13
    Bedroom 2
    • Features: Carpet, Ceiling Fan(s)
    • Level: First
    Bedroom 3
    • Features: Carpet, Ceiling Fan(s)
    • Level: First
    Bathroom 1
    • Features: Ceramic Tiles
    • Level: First
    • Area: 50 Square Feet
    • Dimensions: 5 x 10
    Dining room
    • Features: Luxury Vinyl
    • Level: First
    Kitchen
    • Features: Luxury Vinyl
    • Level: First
    Living room
    • Features: Fireplace, Luxury Vinyl
    • Level: First
    Heating
    • Forced Air
    Cooling
    • Electric
    Appliances
    • Included: Dishwasher, Disposal, Dryer, Microwave, Refrigerator, Built-In Electric Oven, Stainless Steel Appliance(s), Washer
    Features
    • Ceiling Fan(s), Painted Cabinets
    • Flooring: Carpet, Ceramic Tile, Luxury Vinyl
    • Windows: Window Coverings, Thermal Windows
    • Basement: Concrete,Full,Interior Entry
    • Number of fireplaces: 1
    • Fireplace features: Living Room, Masonry, Wood Burning
    Interior area
    • Total structure area: 976
    • Total interior livable area: 976 sqft
    • Finished area above ground: 976
    • Finished area below ground: 0

    Property

    Parking
    • Total spaces: 2
    • Parking features: Built-In, Garage Faces Front
    • Attached garage spaces: 2
    Features
    • Patio & porch: Patio
    • Fencing: Metal,Wood
    Lot
    • Size: 8,712 Square Feet
    • Features: City Lot
    Details
    • Parcel number: 34330111900000000

    Construction

    Type & style
    • Home type: SingleFamily
    • Architectural style: Traditional
    • Property subtype: Single Family Residence
    Materials
    • Frame, Wood Siding
    • Roof: Composition
    Condition
    • Year built: 1979

    Utilities & green energy

    • Sewer: Public Sewer
    • Water: Public

    Community & HOA

    Community
    • Subdivision: Carriage Hills
    HOA
    • Has HOA: No
    Location
    • Region: Independence

    Financial & listing details

    • Tax assessed value: $164,530
    • Annual tax amount: $1,826
    • Date on market: 3/22/2024
    • Listing terms: Cash,Conventional,FHA,VA Loan
    • Exclusions: Fplc, Fridge, Washer/Dryer
    • Ownership: Private

    Price history

    DateEventPrice
    4/25/2024Sold--
    Source: Heartland MLS as distributed by MLS GRID #2479035 Report a problem
    3/23/2024Pending sale$225,000$231/sqft
    Source: Heartland MLS as distributed by MLS GRID #2479035 Report a problem
    3/22/2024Listed for sale$225,000+77.2%$231/sqft
    Source: Heartland MLS as distributed by MLS GRID #2479035 Report a problem
    5/14/2020Sold--
    Source: Heartland MLS as distributed by MLS GRID #45001_2214758 Report a problem
    4/7/2020Pending sale$127,000$130/sqft
    Source: RE/MAX Heritage #2214758 Report a problem
    4/3/2020Listed for sale$127,000+27.6%$130/sqft
    Source: RE/MAX Heritage #2214758 Report a problem
    8/15/2012Sold--
    Source: Heartland MLS as distributed by MLS GRID #1782114 Report a problem
    12/14/2010Sold--
    Source: Public Record Report a problem
    7/27/2010Price change$99,500-13.4%$102/sqft
    Source: Reece and Nichols Realtors #1651337 Report a problem
    5/15/2010Price change$114,900-8%$118/sqft
    Source: Reece and Nichols Realtors #1651337 Report a problem
    1/25/2010Listed for sale$124,900$128/sqft
    Source: Reece and Nichols Realtors #1651337 Report a problem

    Public tax history

    YearProperty taxesTax assessment
    2025$2,213 +18.7%$31,261 +15%
    2024$1,865 +2.1%$27,184
    2023$1,826 -3%$27,184 +10.9%
    2022$1,882 +0%$24,510
    2021$1,881 +12.8%$24,510 +14.5%
    2020$1,668 +3.5%$21,411
    2019$1,612 $21,411 +7.6%
    2018$1,612 +1.5%$19,898
    2017$1,589 +6.2%$19,898 +2.6%
    2016$1,496 +11.4%$19,399 +12.4%
    2014$1,343 +0.2%$17,255
    2013$1,340 +0.1%$17,255
    2012$1,339 -0.2%$17,255
    2011$1,342 +3%$17,255
    2010$1,303 -5.3%$17,255
    2009$1,375 +2.1%$17,255 -6%
    2008$1,347 +2.6%$18,356
    2007$1,312 +0.1%$18,356 +3%
    2006$1,312 +13.7%$17,822
    2005$1,153 +0%$17,822 +15%
    2004$1,153 +26.4%$15,498
    2003$913 +0.7%$15,498 +15%
    2002$906 +4.2%$13,476
    2001$869 $13,476
    Find assessor info on the county website

    Neighborhood: 39th East

    Nearby schools

    GreatSchools rating
    Schools provided by the listing agent
    • Elementary: William Yates
    • Middle: Delta Woods
    • High: Blue Springs

    Source: Heartland MLS as distributed by MLS GRID. This data may not be complete. We recommend contacting the local school district to confirm school assignments for this home.

    Get a cash offer in 3 minutes
    Find out how much your home could sell for in as little as 3 minutes with a no-obligation cash offer.
    Estimated market value
    $240,800
    Get a cash offer in 3 minutes
    Find out how much your home could sell for in as little as 3 minutes with a no-obligation cash offer.
    Estimated market value
    $240,800