Skip main navigation
Sold
  • Price Unknown

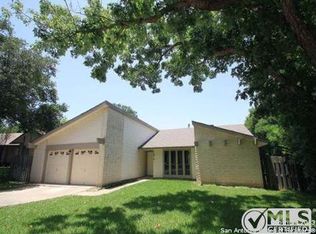
    16823 FORT OSWEGO ST, San Antonio, TX 78247

    3beds
    1,913sqft
    Single Family Residence
    Built in 1978
    10,497 Square Feet Lot
    $310,800 Zestimate®
    $--/sqft
    $1,874 Estimated rent

    Home value

    $310,800

    $295,000 - $326,000

    $1,874/mo

    Zestimate® history
    Loading
    Loading...

    Owner options

    List your home for rent

    $1,874/mo

    Rent Zestimate®

    Find your next renter with Zillow Rental Manager. Plus, with online applications, you can quickly screen prospective tenants – for free.

    Learn more

    $1,874/mo

    Rent Zestimate®

    Refinance and save

    Refinancing to a lower rate could help reduce your monthly payments and save thousands over the life of the loan.

    See today's rates

    Explore your selling options

    Work with a Zillow partner agent

    Leverage their expertise and Zillow's premium Showcase listings to get your home seen by more buyers.

    Get started

    List with your own agent

    Get your home in front of millions of buyers by listing it on Zillow.

    Learn how to do it

    Sell it yourself

    Take full control of how buyers see your home on Zillow by listing For Sale by Owner (FSBO).

    List your home

    What's special

    New hot tubSplit bedroom planNew flooringUpgraded ceiling fansNew roofCovered patioNew hot water heater
    When the current owners bought this home in 2020, it had been updated. It was beautifully done and they had to beat out others who wanted it. When they were told this was going to be THEIR next home they thought they had "won the lottery" They loved it from the first time they walked in. They have taken that love of this home and continued to pour it into this one-story beauty. In the last 4 years their updates have included a new HVAC system, new Hot Water Heater, a new Water Softener, a new Roof, a new Stove, a new Refrigerator, a new Dishwasher, new Flooring, and a new Hot Tub. They have Remodeled the Guest Bath, added new Blinds, upgraded Ceiling Fans and updated the Electrical System in the home. When you come in, you'll see and feel all of this. The floor plan boasts 2 Living areas so everyone has their own space to relax. The split bedroom plan allows for privacy for all. And, the covered patio with hot-tub means you can spend lots of time outside drinking your first cup of coffee in the morning or watching the sunset with a glass of wine in the evening. And, equipment in a fully equipped sound room is negotiable. If what you are looking for is a beautiful home with an easy move and a great location where all you have to do is move your things right in, this may be the one for you. For the right person, you'll get to experience what it feels like when you "win the lottery."

    Zillow last checked:

    Listing updated:

    Listed by:

    Rose Stawick TREC #714332 rosestawick@jbgoodwin.com,

    JB Goodwin, REALTORS

    Source: LERA MLS,MLS#: 1736774MLS Logo

    Facts & features

    Interior

    Bedrooms & bathrooms
    • Bedrooms: 3
    • Bathrooms: 2
    • Full bathrooms: 2
    Primary bedroom
    • Features: Outside Access, Walk-In Closet(s), Multi-Closets, Ceiling Fan(s), Full Bath
    • Area: 330
    • Dimensions: 22 x 15
    Bedroom 2
    • Area: 168
    • Dimensions: 14 x 12
    Bedroom 3
    • Area: 144
    • Dimensions: 12 x 12
    Primary bathroom
    • Features: Shower Only
    • Area: 80
    • Dimensions: 10 x 8
    Dining room
    • Area: 156
    • Dimensions: 12 x 13
    Kitchen
    • Area: 180
    • Dimensions: 15 x 12
    Living room
    • Area: 182
    • Dimensions: 14 x 13
    Heating
    • Central, Natural Gas
    Cooling
    • Central Air
    Appliances
    • Included: Range, Disposal, Dishwasher, Water Softener Owned, Electric Water Heater, Plumb for Water Softener
    • Laundry: In Garage, Washer Hookup, Dryer Connection
    Features
    • Two Living Area, Separate Dining Room, Two Eating Areas, Walk-In Closet(s), Master Downstairs, Ceiling Fan(s), Wet Bar, Solid Counter Tops
    • Flooring: Ceramic Tile, Vinyl, Laminate
    • Windows: Window Coverings
    • Has basement: No
    • Number of fireplaces: 1
    • Fireplace features: One, Living Room
    Interior area
    • Total interior livable area: 1,913 sqft

    Property

    Parking
    • Total spaces: 2
    • Parking features: Two Car Garage, Garage Door Opener
    • Garage spaces: 2
    Features
    • Levels: One
    • Stories: 1
    • Patio & porch: Covered
    • Exterior features: Rain Gutters
    • Has spa: Yes
    • Spa features: Heated, Bath
    • Fencing: Privacy
    Lot
    • Size: 10,497 Square Feet
    • Residential vegetation: Mature Trees
    Details
    • Parcel number: 177440040220

    Construction

    Type & style
    • Home type: SingleFamily
    • Property subtype: Single Family Residence
    Materials
    • Brick
    • Foundation: Slab
    • Roof: Composition
    Condition
    • Pre-Owned
    • New construction: No
    • Year built: 1978

    Utilities & green energy

    • Electric: CPS
    • Gas: CPS
    • Sewer: SAWS
    • Water: SAWS, Water System
    • Utilities for property: City Garbage service

    Community & HOA

    Community
    • Features: None
    • Security: Smoke Detector(s)
    • Subdivision: Fox Run
    Location
    • Region: San Antonio

    Financial & listing details

    • Tax assessed value: $326,590
    • Annual tax amount: $7,840
    • Date on market: 9/11/2025
    • Cumulative days on market: 96 days
    • Listing terms: Conventional,FHA,VA Loan,TX Vet,Cash

    Price history

    DateEventPrice
    3/8/2024Sold--
    Source: LERA MLS #1736774 Report a problem
    3/6/2024Pending sale$309,900$162/sqft
    Source: LERA MLS #1736774 Report a problem
    2/27/2024Contingent$309,900$162/sqft
    Source: LERA MLS #1736774 Report a problem
    2/1/2024Price change$309,900-5.8%$162/sqft
    Source: LERA MLS #1736774 Report a problem
    12/16/2023Price change$329,000-6%$172/sqft
    Source: LERA MLS #1736774 Report a problem
    12/2/2023Listed for sale$349,900+42.8%$183/sqft
    Source: LERA MLS #1736774 Report a problem
    6/29/2020Sold--
    Source: eXp Realty #33618253 Report a problem
    6/2/2020Pending sale$245,000$128/sqft
    Source: eXp Realty LLC #1457430 Report a problem
    5/15/2020Listed for sale$245,000-5.7%$128/sqft
    Source: eXp Realty LLC #1457430 Report a problem
    1/1/2020Listing removed$259,900$136/sqft
    Source: Randolph Field Realty, Inc. #1395232 Report a problem
    10/28/2019Price change$259,900-1.9%$136/sqft
    Source: Randolph Field Realty, Inc. #1395232 Report a problem
    8/16/2019Price change$264,900-1.9%$138/sqft
    Source: Randolph Field Realty, Inc. #1395232 Report a problem
    7/3/2019Listed for sale$270,000+68.9%$141/sqft
    Source: Randolph Field Realty, Inc. #1395232 Report a problem
    6/3/2014Sold--
    Source: LERA MLS #44006_1047478 Report a problem
    3/27/2014Price change$159,900+1.3%$84/sqft
    Source: Coldwell Banker D'Ann Harper #1047478 Report a problem
    1/12/2014Price change$157,777-0.6%$82/sqft
    Source: RE/MAX CORRIDOR #1006405 Report a problem
    11/6/2013Price change$158,777-0.6%$83/sqft
    Source: RE/MAX CORRIDOR #1006405 Report a problem
    8/29/2013Price change$159,777-0.1%$84/sqft
    Source: RE/MAX CORRIDOR #1006405 Report a problem
    8/6/2013Price change$159,900-5.3%$84/sqft
    Source: RE/MAX CORRIDOR #1006405 Report a problem
    7/15/2013Price change$168,777-0.6%$88/sqft
    Source: RE/MAX CORRIDOR #1006405 Report a problem
    6/21/2013Listed for sale$169,777$89/sqft
    Source: RE/MAX CORRIDOR #1006405 Report a problem

    Public tax history

    YearProperty taxesTax assessment
    2025$3,812 -15.7%$326,590 +3.1%
    2024$4,524 -9.7%$316,858 +10%
    2023$5,008 -11%$288,053 +10%
    2022$5,624 +52%$261,866 +10%
    2021$3,700 $238,060 +24.5%
    2020$3,700 -16.5%$191,200 +3.7%
    2019$4,430 $184,380 +4.7%
    2018$4,430 -0.4%$176,110 -1.8%
    2017$4,447 +8%$179,390 +8.3%
    2016$4,118 +63.3%$165,710 +3.3%
    2015$2,521 $160,370 +11.2%
    2014$2,521 $144,240 +7.8%
    2013-- $133,770 +4.2%
    2012-- $128,430 -2.1%
    2011-- $131,160 -1%
    2010-- $132,510 +5.4%
    2009-- $125,710 -5.3%
    2008-- $132,700 +0.5%
    2007-- $132,090 +10.2%
    2006-- $119,860 +7.3%
    2005-- $111,710
    2004-- --
    2003-- --
    2002-- --
    2001-- --
    2000-- --
    Find assessor info on the county website

    Neighborhood: Fox Run

    Nearby schools

    GreatSchools rating
    Schools provided by the listing agent
    • Elementary: Fox Run
    • Middle: Wood
    • High: Madison
    • District: North East I.S.D.

    Source: LERA MLS. This data may not be complete. We recommend contacting the local school district to confirm school assignments for this home.

    Get a cash offer in 3 minutes
    Find out how much your home could sell for in as little as 3 minutes with a no-obligation cash offer.
    Estimated market value
    $310,800
    Get a cash offer in 3 minutes
    Find out how much your home could sell for in as little as 3 minutes with a no-obligation cash offer.
    Estimated market value
    $310,800