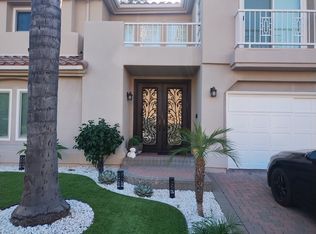
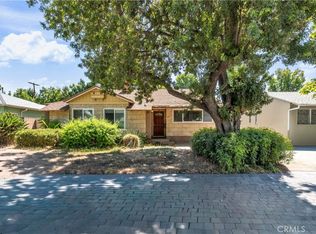
Welcome to this beautifully renovated single-story ranch home situated in an excellent Northridge neighborhood. The open floor plan features a remodeled kitchen equipped with stainless steel appliances, formal dining room and spacious living room with vaulted wood beamed ceilings and a cozy fireplace. Spread throughout the home are four generously sized bedrooms and three updated bathrooms. The primary suite is highlighted by a walk-in closet and spa-like bathroom, complete with a double vanity and large walk-in shower. Outside, there's ample space to entertain guests on the patio or for kids and pets to play in the grassy yard. Additional amenities include a large sunroom off of the living room, laundry room and detached two-car garage with alley access. This home is located close to CSUN, shops, restaurants, parks, schools and the 405/118 freeways.
House for rent
$5,700/moFees may apply
16824 Calahan St, North Hills, CA 91343
4beds
2,328sqft
Price may not include required fees and charges. Learn more|
Singlefamily
Available now
No pets
Air conditioner, central air
In unit laundry
2 Garage spaces parking
Central
What's special
Cozy fireplaceSpa-like bathroomThree updated bathroomsPrimary suiteOpen floor planFormal dining roomStainless steel appliances
- 21 days |
- -- |
- -- |
Zillow last checked:
Listing updated:
Travel times

Let’s turn your rent into credit progress
Build credit history with every on-time payment and get credit for the payment you’re already making.
Facts & features
Interior
Bedrooms & bathrooms
- Bedrooms: 4
- Bathrooms: 3
- Full bathrooms: 3
Rooms
- Room types: Bedroom, Dining Room, Entry/Foyer, Kitchen, Laundry, Living Room, Primary Bedroom, Sun Room
Heating
- Central
Cooling
- Air Conditioner, Central Air
Appliances
- Included: Dishwasher, Dryer, Freezer, Gas Range, Range Hood, Refrigerator, Washer
- Laundry: In Unit, Inside, Laundry Room
Features
- Beamed Ceilings, Bedroom on Main Level, Breakfast Area, Built-in Features, Cathedral Ceiling(s), High Ceilings, Main Level Primary, Open Floorplan, Primary Suite, Recessed Lighting, Separate/Formal Dining Room, Storage, Storage, Walk In Closet, Walk-In Closet(s)
- Has fireplace: Yes
Interior area
- Total interior livable area: 2,328 sqft
Property
Parking
- Total spaces: 2
- Parking features: Garage
- Has garage: Yes
- Details: Contact manager
Features
- Stories: 1
- Exterior features: 0-1 Unit/Acre, Breakfast Area, Lighting, Primary Suite, Separate/Formal Dining Room, Walk In Closet, Walk-In Closet(s)
- Pool features: Contact manager
- Has view: Yes
- View description: Neighborhood
Lot
- Features: Level
Details
- Additional structures: Garage(s)
- Parcel number: 2687005017
Construction
Type & style
- Home type: SingleFamily
- Architectural style: Ranch Rambler
- Property subtype: SingleFamily
Condition
- Year built: 1955
Community & HOA
Community
- Features: Suburban
HOA
- Amenities included: Laundry
Location
- Region: North Hills
Financial & listing details
- Lease term: 12 Months
Nearby apartments for rent


Price history
| Date | Event | Price |
|---|---|---|
| 8/14/2026 | Listed for rent | $5,700+1.8%$2/sqft |
Source: CRMLS #SR26175816 Report a problem | ||
| 9/30/2024 | Listing removed | $5,600$2/sqft |
Source: CRMLS #SR24191108 Report a problem | ||
| 9/14/2024 | Listed for rent | $5,600-1.8%$2/sqft |
Source: CRMLS #SR24191108 Report a problem | ||
| 9/13/2024 | Listing removed | $5,700$2/sqft |
Source: Zillow Rentals Report a problem | ||
| 7/25/2024 | Listed for rent | $5,700$2/sqft |
Source: Zillow Rentals Report a problem | ||
| 1/26/2024 | Sold | $827,100-2.7%$355/sqft |
Source:  CRMLS #SR24001142 Report a problem CRMLS #SR24001142 Report a problem | ||
| 1/22/2024 | Pending sale | $849,950$365/sqft |
Source: CRMLS #SR24001142 Report a problem | ||
| 1/10/2024 | Contingent | $849,950$365/sqft |
Source: CRMLS #SR24001142 Report a problem | ||
| 1/3/2024 | Listed for sale | $849,950$365/sqft |
Source: CRMLS #SR24001142 Report a problem | ||
Neighborhood: Northridge
Nearby schools
GreatSchools rating
- 8/10Dearborn Elementary Charter SchoolGrades: K-5Distance: 0.5 mi
- 10/10Oliver Wendell Holmes Middle SchoolGrades: 6-8Distance: 0.4 mi
- 3/10James Monroe High SchoolGrades: 9-12Distance: 1.3 mi