Skip main navigation
Sold for $2,300,000
  • $2,300,000

    16824 Clearlake Ave, Lakewood Ranch, FL 34202

    4beds
    3,037sqft
    Single Family Residence
    Built in 2020
    0.73 Acres Lot
    $2,331,100 Zestimate®
    $757/sqft
    $7,309 Estimated rent

    Home value

    $2,331,100

    $2.12M - $2.56M

    $7,309/mo

    Zestimate® history
    Loading
    Loading...

    Owner options

    List your home for rent

    $7,309/mo

    Rent Zestimate®

    Find your next renter with Zillow Rental Manager. Plus, with online applications, you can quickly screen prospective tenants – for free.

    Learn more

    $7,309/mo

    Rent Zestimate®

    Refinance and save

    $15,851/mo

    Est. payment

    Refinancing to a lower rate could help reduce your monthly payments and save thousands over the life of the loan.

    See today's rates

    $15,851/mo

    Est. payment

    Explore your selling options

    Work with a Zillow partner agent

    Leverage their expertise and Zillow's premium Showcase listings to get your home seen by more buyers.

    Get started

    List with your own agent

    Get your home in front of millions of buyers by listing it on Zillow.

    Learn how to do it

    Sell it yourself

    Take full control of how buyers see your home on Zillow by listing For Sale by Owner (FSBO).

    List your home

    What's special

    Pool and spaWater viewTasteful finishesOutdoor kitchenExpansive extended lanaiLounge areasDining room
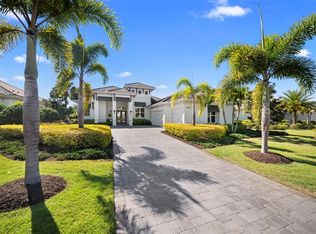
    WELCOME TO YOUR DREAM HOME IN THE LAKE CLUB. This exquisite 4-bedroom, 4.5 bathroom residence offers luxury living on a grand scale with an incredible water view. Situated on a sprawling 0.7338-acre lot, this 3,037 square-foot gem boasts a total of 4,704 square-foot under roof. As you step inside the foyer, you're greeted by an inviting coastal-inspired atmosphere, highlighted by a thoughtfully designed open concept kitchen, living room and dining room. Plus, the office is perfectly customized by a dedicated workspace and the versatile 4th bedroom is currently being used as a media/TV room. The home is adorned with tasteful finishes throughout creating an ambiance of sophistication. The heart of this home lies in its expansive extended lanai where outdoor living reaches new heights. Marvel at the outdoor kitchen, relax in the pool and spa, or unwind in the various lounge areas featuring luxurious marble tile flooring. The outdoor dining room offers a perfect setting for al fresco meals all while enjoying long, picturesque views across the lake with a direct line of sight to the enchanting fountain. This property can optionally come fully furnished and turnkey under separate bill of sale, allowing you to move in seamlessly and start enjoying the lifestyle The Lake Club has to offer. The 3-car garage provides ample space for your vehicles and storage needs. Renowned in the community for its curb appeal and stunning landscaping the property is a true masterpiece. Beyond the confines of your home, The Lake Club offers an array of amenities including the GrandeClubhouse, gym, 2 pools, a restaurant, bar, games room, spa, dog park, basketball court and an active community calendar - all within the security of a gated community. Indulge in the epitome of luxury living at The Lake Club. Your perfect home awaits where every detail has been carefully crafted to ensure a life of comfort, style and unparalleled beauty.

    Zillow last checked:

    Listing updated:

    Listed by:

    David Ahrens, PLLC 650-288-7661,

    RE/MAX PLATINUM REALTY 941-929-9090

    Bought with:

    David Ahrens, PLLC, 3488117

    RE/MAX PLATINUM REALTY

    Source: Stellar MLS,MLS#: A4626173MLS LogoOriginating MLS: Sarasota - Manatee

    Facts & features

    Interior

    Bedrooms & bathrooms
    • Bedrooms: 4
    • Bathrooms: 5
    • Full bathrooms: 4
    • 1/2 bathrooms: 1
    Rooms
    • Room types: Den/Library/Office, Family Room
    Primary bedroom
    • Features: Walk-In Closet(s)
    • Level: First
    • Dimensions: 14.1x18
    Bedroom 2
    • Features: Built-in Closet
    • Level: First
    • Dimensions: 15.3x10.5
    Bedroom 3
    • Features: Built-in Closet
    • Level: First
    • Dimensions: 11.6x13.1
    Bedroom 4
    • Features: No Closet
    • Level: First
    • Dimensions: 13x20.7
    Primary bathroom
    • Level: First
    • Dimensions: 12.6x14.5
    Bathroom 2
    • Level: First
    Bathroom 3
    • Level: First
    Bathroom 4
    • Level: First
    Dining room
    • Level: First
    • Dimensions: 12.5x11.4
    Kitchen
    • Level: First
    • Dimensions: 12.5x21.4
    Laundry
    • Level: First
    • Dimensions: 6.4x13.2
    Living room
    • Level: First
    • Dimensions: 20.8x25.6
    Office
    • Level: First
    • Dimensions: 11.1x12.4
    Heating
    • Electric, Heat Pump
    Cooling
    • Central Air
    Appliances
    • Included: Bar Fridge, Oven, Cooktop, Dishwasher, Disposal, Dryer, Gas Water Heater, Microwave, Range, Range Hood, Refrigerator, Washer, Wine Refrigerator
    • Laundry: Inside, Laundry Room
    Features
    • Dry Bar, High Ceilings, Kitchen/Family Room Combo, Open Floorplan, Solid Surface Counters, Solid Wood Cabinets, Thermostat, Tray Ceiling(s), Walk-In Closet(s)
    • Flooring: Carpet, Engineered Hardwood, Laminate, Porcelain Tile
    • Doors: Outdoor Grill, Outdoor Kitchen, Sliding Doors
    • Windows: Blinds, Drapes, Storm Window(s), Shades, Shutters, Window Treatments
    • Has fireplace: No
    • Furnished: Yes
    Interior area
    • Total structure area: 4,704
    • Total interior livable area: 3,037 sqft

    Property

    Parking
    • Total spaces: 3
    • Parking features: Driveway, Garage Door Opener, Garage Faces Side, Ground Level, Guest
    • Attached garage spaces: 3
    • Has uncovered spaces: Yes
    Features
    • Levels: One
    • Stories: 1
    • Patio & porch: Covered, Deck, Enclosed, Screened
    • Exterior features: Irrigation System, Lighting, Outdoor Grill, Outdoor Kitchen, Private Mailbox, Rain Gutters, Sidewalk
    • Has private pool: Yes
    • Pool features: Heated, In Ground, Lighting, Pool Sweep, Salt Water, Screen Enclosure
    • Has spa: Yes
    • Spa features: In Ground
    • Has view: Yes
    • View description: Pool, Water, Lake
    • Has water view: Yes
    • Water view: Water,Lake
    • Waterfront features: Lake
    Lot
    • Size: 0.73 Acres
    • Features: Corner Lot, Landscaped, Level, Near Golf Course, Oversized Lot, Private, Sidewalk
    • Residential vegetation: Trees/Landscaped
    Details
    • Additional structures: Outdoor Kitchen
    • Parcel number: 588841959
    • Zoning: PD-MU
    • Special conditions: None

    Construction

    Type & style
    • Home type: SingleFamily
    • Architectural style: Contemporary,Patio,Ranch
    • Property subtype: Single Family Residence
    Materials
    • Block, Stucco
    • Foundation: Slab
    • Roof: Concrete,Tile
    Condition
    • Completed
    • New construction: No
    • Year built: 2020
    Details
    • Builder model: Madison II
    • Builder name: Stock Development

    Utilities & green energy

    • Sewer: Public Sewer
    • Water: Public
    • Utilities for property: Cable Connected, Electricity Connected, Natural Gas Connected, Phone Available, Sewer Connected, Street Lights, Water Connected
    Green energy
    • Water conservation: Drip Irrigation, Irrigation-Reclaimed Water

    Community & HOA

    Community
    • Features: Lake, Clubhouse, Deed Restrictions, Dog Park, Fitness Center, Gated Community - Guard, Irrigation-Reclaimed Water, Park, Pool, Restaurant, Sidewalks
    • Security: Fire Alarm, Gated Community
    • Pet fee: $0 monthly
    • Subdivision: LAKE CLUB
    HOA
    • Has HOA: Yes
    • Amenities included: Basketball Court, Clubhouse, Fitness Center, Gated, Park, Pickleball Court(s), Playground, Pool, Recreation Facilities, Sauna, Tennis Court(s)
    • Services included: Common Area Taxes, Community Pool, Reserve Fund, Pool Maintenance, Private Road, Recreational Facilities
    • HOA fee: $684 monthly
    • HOA name: The Lake Club-Samara Williamson
    • HOA phone: 941-373-6411
    Location
    • Region: Lakewood Ranch

    Financial & listing details

    • Price per square foot: $757/sqft
    • Tax assessed value: $1,932,519
    • Annual tax amount: $12,261
    • Date on market: 10/22/2024
    • Cumulative days on market: 1 day
    • Listing terms: Cash,Conventional
    • Ownership: Fee Simple
    • Total actual rent: 0
    • Electric utility on property: Yes
    • Road surface type: Paved

    Price history

    DateEventPrice
    11/14/2024Sold$2,300,000$757/sqft
    Source: Stellar MLS #A4626173 Report a problem
    10/24/2024Pending sale$2,300,000$757/sqft
    Source: Stellar MLS #A4626173 Report a problem
    10/22/2024Listed for sale$2,300,000-8%$757/sqft
    Source: Stellar MLS #A4626173 Report a problem
    8/1/2024Listing removed--
    Source: Stellar MLS #A4597549 Report a problem
    5/31/2024Price change$2,499,000-2%$823/sqft
    Source: Stellar MLS #A4597549 Report a problem
    5/1/2024Price change$2,550,000-3.8%$840/sqft
    Source: Stellar MLS #A4597549 Report a problem
    4/16/2024Listed for sale$2,650,000$873/sqft
    Source: Stellar MLS #A4597549 Report a problem
    4/11/2024Pending sale$2,650,000$873/sqft
    Source: Stellar MLS #A4597549 Report a problem
    3/5/2024Price change$2,650,000-7%$873/sqft
    Source: Stellar MLS #A4597549 Report a problem
    2/2/2024Listed for sale$2,850,000+164.5%$938/sqft
    Source: Stellar MLS #A4597549 Report a problem
    3/6/2020Sold$1,077,425$355/sqft
    Source: Public Record Report a problem

    Public tax history

    YearProperty taxesTax assessment
    2025$21,935 +77.1%$1,514,504 +80.3%
    2024$12,384 +1%$840,177 +3%
    2023$12,261 +2.6%$815,706 +3%
    2022$11,952 -0.3%$791,948 +3%
    2021$11,984 +233.5%$768,882 +336.9%
    2020$3,593 +19.1%$176,000 +588.6%
    2019$3,018 $25,559
    Find assessor info on the county website

    Neighborhood: 34202

    Nearby schools

    GreatSchools rating
    Schools provided by the listing agent
    • Elementary: Robert E Willis Elementary
    • Middle: Nolan Middle
    • High: Lakewood Ranch High

    Source: Stellar MLS. This data may not be complete. We recommend contacting the local school district to confirm school assignments for this home.

    Get a cash offer in 3 minutes
    Find out how much your home could sell for in as little as 3 minutes with a no-obligation cash offer.
    Estimated market value
    $2,331,100
    Get a cash offer in 3 minutes
    Find out how much your home could sell for in as little as 3 minutes with a no-obligation cash offer.
    Estimated market value
    $2,331,100