You can have it all! The Farm is a desirable subdivision with three neighborhood parks. You’ll have excellent Cherry Creek schools. Stay healthy with walking, running or biking on trails in the development that feed into Cherry Creek State Park and Reservoir. Low cost options available at the adjoining Trails Recreation Center with weight rooms, treadmills, stationary bikes, indoor track, racquetball and basketball courts and indoor pools. Easy access to DTC, Inverness and Meridian business parks. Get downtown quickly and easily to work or play via the nearby Nine Mile Station of the light rail system.
Nice interior lot on cul-de-sac street. Superb Beazer floorplan with over 4,400 finished square feet. Six bedrooms. Five baths. Open-concept floor plan with kitchen next to a massive great room, formal dining and breakfast nook. Kitchen features: Cherry cabinets, Silestone counters. Glass mosaic tile backsplash. Double oven. Gas cooktop. Breakfast bar. Stainless appliances. Expansive primary suite with 2-sided fireplace to 5-piece bath. Primary closet is 14’ x 14’ - and ready to be customize to your heart's content with modular organizers. Bed#2 has its own full bath. Beds #3 and #4 share a Jack & Jill bath. Main floor has a room with attached ¾ bath that can be a study or guest suite. Main floor laundry. Basement with a large rec room, bedroom, ¾ bath, dedicated home theater room and bonus room. Two attached garages accommodate 3 cars. Professionally designed landscaping maximizes backyard privacy. Massive deck with covered & uncovered sections.
All the expensive stuff replaced since Dec 2023: New IR4 impact resistant roof shingles; Exterior paint; New furnace and AC with whole house steam humidifier. Act now! Information provided is from sources deemed reliable but not guaranteed and is provided without the intention that any buyer rely upon it. Listing Broker takes no responsibility for its accuracy. All information must be independently verified by buyers.
Sold for $870,000
$870,000
16824 E Lake Place, Aurora, CO 80016
6beds
4,695sqft
Single Family Residence
Built in 2004
9,583 Square Feet Lot
$823,100 Zestimate®
$185/sqft
$4,100 Estimated rent
Home value
$823,100
$765,000 - $889,000
$4,100/mo
Zestimate® history
Owner options
List your home for rent
$4,100/mo
Rent Zestimate®
Find your next renter with Zillow Rental Manager. Plus, with online applications, you can quickly screen prospective tenants – for free.
$4,100/mo
Rent Zestimate®
Refinance and save
$5,076/mo
Est. payment
Refinancing to a lower rate could help reduce your monthly payments and save thousands over the life of the loan.
$5,076/mo
Est. payment
Explore your selling options
Work with a Zillow partner agent
Leverage their expertise and Zillow's premium Showcase listings to get your home seen by more buyers.
Get startedList with your own agent
Get your home in front of millions of buyers by listing it on Zillow.
Learn how to do itSell it yourself
Take full control of how buyers see your home on Zillow by listing For Sale by Owner (FSBO).
List your homeWhat's special
Formal diningBackyard privacyMassive deckCul-de-sac streetExpansive primary suiteGas cooktopStainless appliances
Zillow last checked:
Listing updated:
Listed by:
Michael Cooke 303-520-8868,
Colorado Home Realty
Bought with:
Hailey Walsh, 100090482
Berkshire Hathaway HomeServices Colorado, LLC - Highlands Ranch Real Estate
Source: REcolorado as distributed by MLS GRID,MLS#: 7722155
Facts & features
Interior
Bedrooms & bathrooms
- Bedrooms: 6
- Bathrooms: 5
- Full bathrooms: 3
- 3/4 bathrooms: 2
- Main level bathrooms: 1
- Main level bedrooms: 1
Primary bedroom
- Level: Upper
- Area: 330 Square Feet
- Dimensions: 22 x 15
Bedroom
- Description: Can Be Study Or Bedroom #5
- Level: Main
- Area: 156 Square Feet
- Dimensions: 13 x 12
Bedroom
- Description: Bedroom #2
- Level: Upper
- Area: 154 Square Feet
- Dimensions: 14 x 11
Bedroom
- Description: Bedroom #3
- Level: Upper
- Area: 156 Square Feet
- Dimensions: 13 x 12
Bedroom
- Description: Bedroom #4
- Level: Upper
- Area: 182 Square Feet
- Dimensions: 14 x 13
Bedroom
- Level: Basement
- Area: 165 Square Feet
- Dimensions: 15 x 11
Primary bathroom
- Description: Closet Off Primary Bath Is An Additional 14' By 14'
- Level: Upper
- Area: 168 Square Feet
- Dimensions: 14 x 12
Bathroom
- Level: Main
- Area: 40 Square Feet
- Dimensions: 8 x 5
Bathroom
- Description: Exclusive To Bedroom #2
- Level: Upper
- Area: 40 Square Feet
- Dimensions: 8 x 5
Bathroom
- Description: Jack & Jill Between Bedroom #3 And #4
- Level: Upper
- Area: 150 Square Feet
- Dimensions: 15 x 10
Bathroom
- Level: Basement
- Area: 54 Square Feet
- Dimensions: 9 x 6
Dining room
- Level: Main
- Area: 231 Square Feet
- Dimensions: 21 x 11
Dining room
- Description: This Is The Breakfast Nook Adjacent To The Kitchen
- Level: Main
- Area: 150 Square Feet
- Dimensions: 15 x 10
Family room
- Description: Large Recreation Room In Basement
- Level: Basement
- Area: 210 Square Feet
- Dimensions: 15 x 14
Great room
- Level: Main
- Area: 575 Square Feet
- Dimensions: 25 x 23
Kitchen
- Level: Main
- Area: 225 Square Feet
- Dimensions: 15 x 15
Laundry
- Level: Main
- Area: 104 Square Feet
- Dimensions: 13 x 8
Media room
- Description: Home Theater Space
- Level: Basement
- Area: 294 Square Feet
- Dimensions: 21 x 14
Heating
- Forced Air, Natural Gas
Cooling
- Central Air
Appliances
- Included: Cooktop, Dishwasher, Disposal, Double Oven, Dryer, Gas Water Heater, Microwave, Washer
Features
- Ceiling Fan(s), Entrance Foyer, Five Piece Bath, High Ceilings, Jack & Jill Bathroom, Kitchen Island, Primary Suite, Vaulted Ceiling(s), Walk-In Closet(s)
- Flooring: Carpet, Wood
- Windows: Double Pane Windows, Window Coverings, Window Treatments
- Basement: Finished,Full
- Number of fireplaces: 2
- Fireplace features: Great Room, Master Bedroom
Interior area
- Total structure area: 4,695
- Total interior livable area: 4,695 sqft
- Finished area above ground: 3,145
- Finished area below ground: 1,209
Property
Parking
- Total spaces: 3
- Parking features: Concrete
- Attached garage spaces: 3
Features
- Levels: Two
- Stories: 2
- Patio & porch: Covered, Deck, Front Porch
- Exterior features: Rain Gutters
- Fencing: Full
Lot
- Size: 9,583 Square Feet
- Features: Cul-De-Sac, Level, Sprinklers In Front, Sprinklers In Rear
Details
- Parcel number: 034130381
- Special conditions: Standard
Construction
Type & style
- Home type: SingleFamily
- Property subtype: Single Family Residence
Materials
- Frame, Rock, Wood Siding
- Foundation: Concrete Perimeter
- Roof: Composition
Condition
- Year built: 2004
Details
- Builder name: Beazer Homes
Utilities & green energy
- Sewer: Public Sewer
- Water: Public
- Utilities for property: Cable Available, Electricity Connected, Natural Gas Connected
Community & HOA
Community
- Security: Carbon Monoxide Detector(s)
- Subdivision: The Farm At Arapahoe County
HOA
- Has HOA: Yes
- Amenities included: Park
- Services included: Trash
- HOA fee: $52 monthly
- HOA name: The Farm at Arapahoe County
- HOA phone: 303-224-0004
Location
- Region: Aurora
Financial & listing details
- Price per square foot: $185/sqft
- Tax assessed value: $882,800
- Annual tax amount: $5,513
- Date on market: 11/7/2024
- Listing terms: Cash,Conventional
- Exclusions: None.
- Ownership: Corporation/Trust
- Electric utility on property: Yes
- Road surface type: Paved
Price history
| Date | Event | Price |
|---|---|---|
| 3/17/2025 | Sold | $870,000-0.6%$185/sqft |
Source:  REcolorado as distributed by MLS GRID #7722155 Report a problem REcolorado as distributed by MLS GRID #7722155 Report a problem | ||
| 3/10/2025 | Pending sale | $875,000$186/sqft |
Source: REcolorado as distributed by MLS GRID #7722155 Report a problem | ||
| 3/6/2025 | Price change | $875,000-2.6%$186/sqft |
Source: REcolorado as distributed by MLS GRID #7722155 Report a problem | ||
| 1/15/2025 | Price change | $898,000-2.9%$191/sqft |
Source: REcolorado as distributed by MLS GRID #7722155 Report a problem | ||
| 11/7/2024 | Listed for sale | $925,000+131.8%$197/sqft |
Source: REcolorado as distributed by MLS GRID #7722155 Report a problem | ||
| 9/30/2004 | Sold | $399,073$85/sqft |
Source: Public Record Report a problem | ||
Public tax history
| Year | Property taxes | Tax assessment |
|---|---|---|
| 2025 | $6,107 +10.8% | $55,175 -4.3% |
| 2024 | $5,513 +27.7% | $57,647 -6.9% |
| 2023 | $4,317 -16% | $61,927 +40.3% |
| 2022 | $5,139 | $44,146 -2.8% |
| 2021 | -- | $45,417 0% |
| 2020 | $5,267 +8.8% | $45,438 |
| 2019 | $4,840 | $45,438 +13.5% |
| 2018 | $4,840 +1.6% | $40,039 |
| 2017 | $4,766 | $40,039 +2% |
| 2016 | -- | $39,251 |
| 2015 | -- | $39,251 +17.9% |
| 2014 | $4,958 +7% | $33,281 -2.4% |
| 2013 | $4,636 | $34,100 |
| 2012 | -- | $34,100 |
| 2011 | $4,270 +2.7% | $34,100 -0.4% |
| 2010 | $4,157 -4.6% | $34,230 |
| 2009 | $4,357 | $34,230 -5.6% |
| 2008 | -- | $36,242 |
| 2007 | -- | $36,242 +14% |
| 2006 | -- | $31,793 |
| 2005 | -- | $31,793 +21.4% |
| 2002 | $1,456 | $26,190 |
Find assessor info on the county website
Neighborhood: 80016
Nearby homes
- $756,3004 bd3 ba4.1k sqft16814 E Lake Pl, Aurora, CO 80016Off Market
- $693,2004 bd3 ba3.3k sqft16834 E Lake Pl, Aurora, CO 80016Off Market
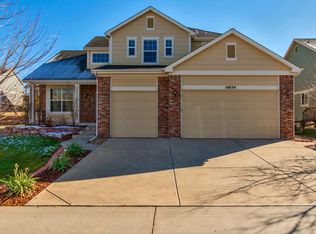
- $885,0005 bd5 ba4.2k sqft16845 E Maplewood Dr, Aurora, CO 80016Sold

- $739,6004 bd3 ba4.2k sqft16835 E Maplewood Dr, Aurora, CO 80016Off Market
- $711,0006 bd5 ba2.5k sqft16855 E Maplewood Dr, Aurora, CO 80016Off Market
- $817,0075 bd4 ba3.5k sqft16844 E Lake Pl, Aurora, CO 80016Sold
- $784,3004 bd4 ba3.1k sqft6126 S Ouray St, Aurora, CO 80016Off Market
- $709,9004 bd3 ba2.5k sqft16823 E Lake Pl, Aurora, CO 80016Off Market
Nearby schools
GreatSchools rating
- 8/10Fox Hollow Elementary SchoolGrades: PK-5Distance: 0.4 mi
- 6/10Liberty Middle SchoolGrades: 6-8Distance: 3.4 mi
- 9/10Grandview High SchoolGrades: 9-12Distance: 2.4 mi
Schools provided by the listing agent
- Elementary: Fox Hollow
- Middle: Liberty
- High: Grandview
- District: Cherry Creek 5
Source: REcolorado as distributed by MLS GRID. This data may not be complete. We recommend contacting the local school district to confirm school assignments for this home.
Get a cash offer in 3 minutes
Find out how much your home could sell for in as little as 3 minutes with a no-obligation cash offer.
Estimated market value
$823,100
Get a cash offer in 3 minutes
Find out how much your home could sell for in as little as 3 minutes with a no-obligation cash offer.
Estimated market value
$823,100
- Colorado
- Arapahoe County
- Aurora
- 80016
- 16824 E Lake Place
Nearby cities
Nearby neighborhoods
Nearby zip codes
Other Aurora Topics
