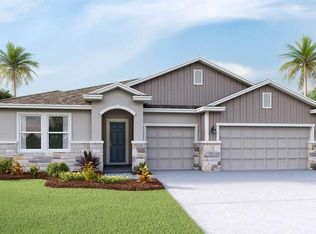
Skip main navigation
Sold for $680,000
  • $680,000

    16824 Harvester Ter, Lakewood Ranch, FL 34211

    4beds
    2,787sqft
    Single Family Residence
    Built in 2024
    7,899 Square Feet Lot
    $650,700 Zestimate®
    $244/sqft
    $4,084 Estimated rent

    Home value

    $650,700

    $592,000 - $716,000

    $4,084/mo

    Zestimate® history
    Loading
    Loading...

    Owner options

    List your home for rent

    $4,084/mo

    Rent Zestimate®

    Find your next renter with Zillow Rental Manager. Plus, with online applications, you can quickly screen prospective tenants – for free.

    Learn more

    $4,084/mo

    Rent Zestimate®

    Refinance and save

    $4,733/mo

    Est. payment

    Refinancing to a lower rate could help reduce your monthly payments and save thousands over the life of the loan.

    See today's rates

    $4,733/mo

    Est. payment

    Explore your selling options

    Work with a Zillow partner agent

    Leverage their expertise and Zillow's premium Showcase listings to get your home seen by more buyers.

    Get started

    List with your own agent

    Get your home in front of millions of buyers by listing it on Zillow.

    Learn how to do it

    Sell it yourself

    Take full control of how buyers see your home on Zillow by listing For Sale by Owner (FSBO).

    List your home

    What's special

    Separate mother-in-law wingLarge islandOpen-concept floor planPrivate covered lanai
    One or more photo(s) has been virtually staged. Beautiful, Serene, Private Pond and Preserve View!!! There might be other BRAND NEW 4-bedroom, 3.5-bath homes in the highly desirable Star Farms village, but NONE have this view! LOCATION. LOCATION, LOCATION! Enjoy all the benefits of a newly built home without the hassle of construction-site living. This spacious residence boasts a separate mother-in-law wing for flexible living options and a 3-car garage for plenty of storage. Step outside to your private covered lanai, where you can enjoy your morning coffee while taking in the tranquil views of the pond and lush preserve. Whether starting your day or unwinding in the evening, this peaceful setting offers the perfect backdrop for relaxation and outdoor living. Set on a premium water and conservation lot, this home offers a serene and private backyard retreat with no rear neighbors. Inside, you'll love the open-concept floor plan, featuring a gourmet kitchen with stainless steel appliances and a large island—perfect for entertaining. The primary suite includes a garden tub, stand-alone shower, dual sinks, a private water closet, and a huge closet. Located just a short stroll from the community coffee shop, pool, and workout centers, this home puts you close to all the amenities that make Star Farm such a sought-after neighborhood. Plus, you'll be part of the Lakewood Ranch lifestyle, with its top-rated schools, parks, and miles of trails. This home handled Helene and Milton like a champ with zero home damage. And when the skies opened up and dropped down more rain in 24 hours than it had in 100 years, the ponds and drainage system worked just as it was designed to zero flooding. Don’t miss out on this opportunity to own this gorgeous, Move-in Ready, BRAND NEW home in one of the hottest neighborhoods in Lakewood Ranch! Warranty transfers with the home.

    Zillow last checked:

    Listing updated:

    Listed by:

    Noelle LaLiberty 941-233-0338,

    NINE LINE REALTY LLC 407-924-6353

    Bought with:

    Moriah Taliaferro, 3298923

    PREMIER SOTHEBY'S INTERNATIONAL REALTY

    Source: Stellar MLS,MLS#: A4625134MLS LogoOriginating MLS: Sarasota - Manatee

    Facts & features

    Interior

    Bedrooms & bathrooms
    • Bedrooms: 4
    • Bathrooms: 4
    • Full bathrooms: 3
    • 1/2 bathrooms: 1
    Primary bedroom
    • Features: En Suite Bathroom, Walk-In Closet(s)
    • Level: First
    • Dimensions: 18.2x13.9
    Bedroom 2
    • Features: Jack & Jill Bathroom, Built-in Closet
    • Level: First
    • Dimensions: 10.11x12
    Bedroom 3
    • Features: Jack & Jill Bathroom, Built-in Closet
    • Level: First
    • Dimensions: 12x11
    Bedroom 4
    • Features: En Suite Bathroom, Walk-In Closet(s)
    • Level: First
    • Dimensions: 12x14
    Primary bathroom
    • Features: Dual Sinks, En Suite Bathroom, Exhaust Fan, Garden Bath, Shower No Tub, Water Closet/Priv Toilet, Linen Closet
    • Level: First
    Bathroom 2
    • Features: Single Vanity, Tub With Shower
    • Level: First
    Bathroom 3
    • Features: Exhaust Fan, Sink - Pedestal
    • Level: First
    Bathroom 4
    • Features: En Suite Bathroom, Shower No Tub, Single Vanity
    • Level: First
    Dining room
    • Features: No Closet
    • Level: First
    • Dimensions: 12.9x11.8
    Kitchen
    • Features: Pantry, Granite Counters, Kitchen Island, No Closet
    • Level: First
    • Dimensions: 10x15
    Living room
    • Features: No Closet
    • Level: First
    • Dimensions: 19x20
    Heating
    • Central
    Cooling
    • Central Air
    Appliances
    • Included: Dishwasher, Disposal, Microwave, Range, Refrigerator
    • Laundry: Electric Dryer Hookup, Laundry Room, Washer Hookup
    Features
    • Eating Space In Kitchen, Kitchen/Family Room Combo, Open Floorplan, Primary Bedroom Main Floor, Split Bedroom, Tray Ceiling(s), Walk-In Closet(s)
    • Flooring: Carpet, Ceramic Tile
    • Has fireplace: No
    Interior area
    • Total structure area: 2,950
    • Total interior livable area: 2,787 sqft

    Property

    Parking
    • Total spaces: 3
    • Parking features: Garage - Attached
    • Attached garage spaces: 3
    Features
    • Levels: One
    • Stories: 1
    • Patio & porch: Covered
    • Exterior features: Irrigation System
    • Has view: Yes
    • View description: Trees/Woods, Water, Pond
    • Has water view: Yes
    • Water view: Water,Pond
    • Waterfront features: Pond
    Lot
    • Size: 7,899 Square Feet
    Details
    • Parcel number: 576229209
    • Zoning: PD-R
    • Special conditions: None

    Construction

    Type & style
    • Home type: SingleFamily
    • Property subtype: Single Family Residence
    Materials
    • Block, Stucco
    • Foundation: Slab
    • Roof: Shingle
    Condition
    • New construction: No
    • Year built: 2024
    Details
    • Builder model: Camden
    • Builder name: DR Horton

    Utilities & green energy

    • Sewer: Public Sewer
    • Water: Public
    • Utilities for property: Cable Available, Electricity Connected, Sewer Connected, Sprinkler Recycled, Water Connected

    Community & HOA

    Community
    • Features: Clubhouse, Fitness Center, Gated Community - No Guard, Golf Carts OK, Playground, Pool, Restaurant
    • Pet fee: $0 monthly
    • Subdivision: STAR FARMS AT LAKEWOOD RANCH
    HOA
    • Has HOA: Yes
    • Amenities included: Basketball Court, Clubhouse, Fitness Center, Park, Playground, Pool, Recreation Facilities, Spa/Hot Tub, Trail(s)
    • Services included: Community Pool, Maintenance Structure, Maintenance Grounds, Maintenance Repairs, Manager, Recreational Facilities
    • HOA fee: $288 monthly
    • HOA name: Access Management
    Location
    • Region: Lakewood Ranch

    Financial & listing details

    • Price per square foot: $244/sqft
    • Tax assessed value: $501,045
    • Annual tax amount: $1,000
    • Date on market: 10/4/2024
    • Cumulative days on market: 60 days
    • Listing terms: Cash,Conventional,FHA,VA Loan
    • Ownership: Fee Simple
    • Total actual rent: 0
    • Electric utility on property: Yes
    • Road surface type: Asphalt

    Price history

    DateEventPrice
    12/16/2024Sold$680,000-2.2%$244/sqft
    Source: Stellar MLS #A4625134 Report a problem
    12/4/2024Pending sale$695,000$249/sqft
    Source: Stellar MLS #A4625134 Report a problem
    11/23/2024Price change$695,000-2.8%$249/sqft
    Source: Stellar MLS #A4625134 Report a problem
    11/12/2024Price change$715,000-1.8%$257/sqft
    Source: Stellar MLS #A4625134 Report a problem
    10/17/2024Price change$728,000-0.1%$261/sqft
    Source: Stellar MLS #A4625134 Report a problem
    10/5/2024Listed for sale$729,000+7.2%$262/sqft
    Source: Stellar MLS #A4625134 Report a problem
    9/25/2024Sold$680,260$244/sqft
    Source: Stellar MLS #T3527350 Report a problem
    5/17/2024Pending sale$680,260$244/sqft
    Source: Stellar MLS #T3527350 Report a problem

    Public tax history

    YearProperty taxesTax assessment
    2025$8,907 +257.7%$501,045 +4523%
    2024$2,490 $10,838
    Find assessor info on the county website

    Neighborhood: 34211

    Nearby schools

    GreatSchools rating
    Schools provided by the listing agent
    • Elementary: Gullett Elementary
    • Middle: Dr Mona Jain Middle
    • High: Lakewood Ranch High

    Source: Stellar MLS. This data may not be complete. We recommend contacting the local school district to confirm school assignments for this home.

    Get a cash offer in 3 minutes
    Find out how much your home could sell for in as little as 3 minutes with a no-obligation cash offer.
    Estimated market value
    $650,700
    Get a cash offer in 3 minutes
    Find out how much your home could sell for in as little as 3 minutes with a no-obligation cash offer.
    Estimated market value
    $650,700