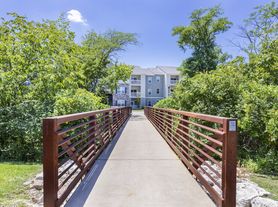

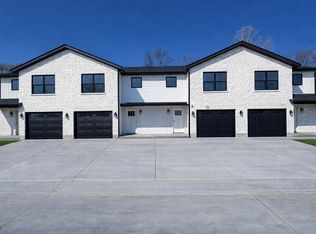
Experience upscale living at Ellisville Enclave, a new townhome community located in beautiful Ellisville MO 63011. Enjoy a spacious two or three bedroom bi-level townhome layout with luxury vinyl plank flooring, crown molding, in-unit full size washer/dryer or stack washer and dryer based on floor plan, central HVAC, all electric home and modern LED lighting. The designer kitchen features stainless steel appliances, quartz countertops, and white shaker cabinetry. Private rear patio with direct access to landscaped grounds. All homes come with 500mbps fiber optic internet service and TV Select cable television package through Charter Spectrum at an affordable bulk service rate!
Community amenities include a fitness center, pickleball court, and green space. Routine and 24/7 emergency maintenance is only a text, call, or email away!
Residents are responsible for all utilities including electricity paid directly to Ameren Missouri and water, sewer and trash as a reimsbursement to the property owner. Additionally, residents pay a modest monthly pest control fee for semi-annual preventative pest control spraying on the exterior and interior of every home.
Professionally managed by ELS Properties, LLC. Please contact us to schedule your personal tour of the community and to learn more about Ellisville Enclave! Based on our current construction schedule, we plan to have several two and three bedroom townhomes available in July and August 2026. Availability is subject to change based on the construction schedule which may need to be adjusted due to weather and material availability.
Discover modern living at Ellisville Enclave!
*Some property amenities may not be constructed until after move in due to construction schedule.
**Property photos listed are AI generated renderings but feature the likeness of the actual buildings. Photos will be updated once buildings are completed.
Minimum twelve month term is required. Credit application is required for each adult. Lease auto renewal clause without 30 days written notice.
Apartment for rent
Apartment
Available now
Cats, dogs OK
Air conditioner, central air
In unit laundry
Attached garage parking
Central, electric
What's special
Quartz countertopsAll electric homeCentral hvacModern led lightingWhite shaker cabinetryStainless steel appliancesCrown molding
- 211 days |
- -- |
- -- |
Zillow last checked:
Listing updated:
Travel times

Let’s turn your rent into credit progress
Build credit history with every on-time payment and get credit for the payment you’re already making.
Facts & features
Interior
Bedrooms & bathrooms
- Bedrooms: 3
- Bathrooms: 3
- Full bathrooms: 2
- 1/2 bathrooms: 1
Heating
- Central, Electric
Cooling
- Air Conditioner, Central Air
Appliances
- Included: Dishwasher, Dryer, Microwave Oven, Oven, Range, Range Oven, Refrigerator, Washer
- Laundry: In Unit
Features
- Ceiling Fan(s), Crown Molding
- Flooring: Vinyl
Interior area
- Total interior livable area: 1,426 sqft
Property
Parking
- Parking features: Attached, Garage, Off Street, Parking Lot
- Has attached garage: Yes
Features
- Patio & porch: Patio
- Exterior features: 24/7 Emergency Maintenance, Cluster Mailbox Station, Community Office, EV Charging Station, EV Charging Station In 3 BR Homes, Green Space, Lighting, Pickleball Court, Quadplex Bi-Level Townhome, Quartz Kitchen Countertops, Rear Paito Door, Routine Maintenance, Stainless Steel Dishwasher, Unfinished Basement, Unfinished Basement In Select Homes, White Kitchen Cabinets
Details
- Additional structures: Garage(s)
Construction
Type & style
- Home type: Apartment
- Property subtype: Apartment
Utilities & green energy
- Utilities for property: Cable Connected
Building
Details
- Building name: Ellisville Enclave
Management
- Pets allowed: Yes
Community & HOA
Community
- Features: Fitness Center
HOA
- Amenities included: Fitness Center
Location
- Region: Ballwin
Financial & listing details
- Lease term: One Year Lease
Price history
| Date | Event | Price |
|---|---|---|
| 9/11/2026 | Price change | $2,675-2.7%$2/sqft |
Source: Zillow Rentals Report a problem | ||
| 3/27/2026 | Listed for rent | $2,750$2/sqft |
Source: Zillow Rentals Report a problem | ||