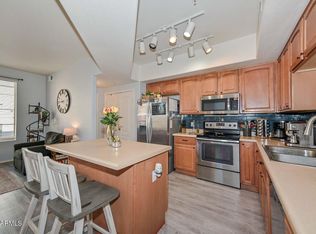
Gorgeous home located in the highly desirable gated community of Via Bellezza. Rare 4 bedroom floorplan now available! Guest room on ground floor with full bath & 2 car garage. Upstairs, experience open concept living room with vaulted ceilings. And enjoy your morning coffee on your private patio. Kitchen boasts stainless steel appliances, large island, plenty of cabinets & countertop space, and pantry. Upstairs features loft with 2 spacious guest bedrooms. HVAC units were replaced in 2020. Located directly across from Fry's Marketplace and the new Aldi, this townhome is perfectly positioned near major freeways, shopping, and entertainment. Don't miss out on this incredible opportunity - come see it today before it's gone!
Sold for $385,000
$385,000
16825 N 14TH Street #11, Phoenix, AZ 85022
4beds
3baths
1,787sqft
Townhouse
Built in 2007
1,030 Square Feet Lot
$366,500 Zestimate®
$215/sqft
$2,299 Estimated rent
Home value
$366,500
$348,000 - $385,000
$2,299/mo
Zestimate® history
Owner options
List your home for rent
$2,299/mo
Rent Zestimate®
Find your next renter with Zillow Rental Manager. Plus, with online applications, you can quickly screen prospective tenants – for free.
$2,299/mo
Rent Zestimate®
Refinance and save
$2,459/mo
Est. payment
Refinancing to a lower rate could help reduce your monthly payments and save thousands over the life of the loan.
$2,459/mo
Est. payment
Explore your selling options
Work with a Zillow partner agent
Leverage their expertise and Zillow's premium Showcase listings to get your home seen by more buyers.
Get startedList with your own agent
Get your home in front of millions of buyers by listing it on Zillow.
Learn how to do itSell it yourself
Take full control of how buyers see your home on Zillow by listing For Sale by Owner (FSBO).
List your homeWhat's special
Zillow last checked:
Listing updated:
Listed by:
Mark David Sloat 480-628-8691,
The Agency,
Jennifer Sloat 602-284-3259,
The Agency
Bought with:
Jaclyn Brand, BR647502000
RETSY
Source: ARMLS,MLS#: 6730260
Facts & features
Interior
Bedrooms & bathrooms
- Bedrooms: 4
- Bathrooms: 3
Heating
- Electric, Ceiling
Cooling
- Central Air
Features
- High Speed Internet, Double Vanity, Upstairs, Eat-in Kitchen, Breakfast Bar, 9+ Flat Ceilings, Vaulted Ceiling(s), Pantry
- Flooring: Carpet, Tile
- Windows: Double Pane Windows
- Has basement: No
Interior area
- Total structure area: 1,787
- Total interior livable area: 1,787 sqft
Property
Parking
- Total spaces: 2
- Parking features: Garage Door Opener, Direct Access, Shared Driveway
- Garage spaces: 2
Features
- Stories: 3
- Exterior features: Balcony
- Pool features: None
- Spa features: None
- Fencing: Block
Lot
- Size: 1,030 Square Feet
- Features: Grass Front
Details
- Parcel number: 21415144
Construction
Type & style
- Home type: Townhouse
- Property subtype: Townhouse
- Attached to another structure: Yes
Materials
- Stucco, Wood Frame, Painted
- Roof: Composition
Condition
- Year built: 2007
Details
- Builder name: DR Horton
Utilities & green energy
- Sewer: Public Sewer
- Water: City Water
Community & HOA
Community
- Features: Gated, Community Pool, Near Bus Stop
- Subdivision: VIA BELLEZZA CONDOMINIUM
HOA
- Has HOA: Yes
- Services included: Roof Repair, Insurance, Sewer, Pest Control, Maintenance Grounds, Street Maint, Trash, Roof Replacement, Maintenance Exterior
- HOA fee: $230 monthly
- HOA name: Via Bellezza
- HOA phone: 602-906-4937
Location
- Region: Phoenix
Financial & listing details
- Price per square foot: $215/sqft
- Tax assessed value: $324,000
- Annual tax amount: $1,287
- Date on market: 8/8/2024
- Cumulative days on market: 49 days
- Listing terms: Cash,Conventional,FHA,VA Loan
- Ownership: Fee Simple
Price history
| Date | Event | Price |
|---|---|---|
| 10/25/2024 | Sold | $385,000-1.3%$215/sqft |
Source:  ARMLS #6730260 Report a problem ARMLS #6730260 Report a problem | ||
| 9/26/2024 | Pending sale | $390,000$218/sqft |
Source: ARMLS #6730260 Report a problem | ||
| 9/24/2024 | Listed for sale | $390,000$218/sqft |
Source: ARMLS #6730260 Report a problem | ||
| 9/23/2024 | Pending sale | $390,000$218/sqft |
Source: ARMLS #6730260 Report a problem | ||
| 8/8/2024 | Listed for sale | $390,000+134.9%$218/sqft |
Source: ARMLS #6730260 Report a problem | ||
| 2/18/2014 | Sold | $166,000+55.1%$93/sqft |
Source: ARMLS #5024622 Report a problem | ||
| 10/10/2011 | Listing removed | $1,150$1/sqft |
Source: Real Property Management Report a problem | ||
| 9/15/2011 | Price change | $1,150-4.2%$1/sqft |
Source: Rentbits Report a problem | ||
| 8/18/2011 | Listed for rent | $1,200$1/sqft |
Source: Rentbits Report a problem | ||
| 8/5/2011 | Sold | $107,000-6.9%$60/sqft |
Source: Public Record Report a problem | ||
| 7/18/2011 | Listed for sale | $114,900-49.1%$64/sqft |
Source: RE/MAX Infinity #4616931 Report a problem | ||
| 9/29/2006 | Sold | $225,950$126/sqft |
Source: Public Record Report a problem | ||
Public tax history
| Year | Property taxes | Tax assessment |
|---|---|---|
| 2025 | $1,324 +2.6% | $32,400 -7.1% |
| 2024 | $1,290 +2.2% | $34,880 +146.3% |
| 2023 | $1,262 -1.1% | $14,164 -35.9% |
| 2022 | $1,275 +1.9% | $22,100 +1.5% |
| 2021 | $1,252 -0.5% | $21,780 +7% |
| 2020 | $1,258 +3.8% | $20,360 +14.3% |
| 2019 | $1,212 | $17,810 +9.6% |
| 2018 | $1,212 +4.7% | $16,250 +5% |
| 2017 | $1,157 +9.5% | $15,470 +5.8% |
| 2016 | $1,057 +7.4% | $14,620 +7% |
| 2015 | $984 | $13,660 +49.6% |
| 2014 | -- | $9,130 +9.3% |
| 2013 | -- | $8,350 -13.5% |
| 2012 | -- | $9,650 -7.7% |
| 2011 | -- | $10,450 -30.8% |
| 2010 | -- | $15,100 -22.6% |
| 2009 | -- | $19,500 +875% |
| 2008 | -- | $2,000 |
Find assessor info on the county website
Neighborhood: Deer Valley
Nearby homes
- $295,0002 bd3 ba1.1k sqft16825 N 14th St UNIT 12, Phoenix, AZ 85022Sold
- $345,0002 bd3 ba1.1k sqft16825 N 14th St UNIT 9, Phoenix, AZ 85022Sold

- $343,5003 bd3 ba1.5k sqft16825 N 14th St UNIT 4, Phoenix, AZ 85022Sold

- $350,0002 bd3 ba1.1k sqft16825 N 14th St UNIT 22, Phoenix, AZ 85022Sold

- $304,5002 bd3 ba1.1k sqft16825 N 14th St UNIT 15, Phoenix, AZ 85022Sold
- $340,0002 bd3 ba1.1k sqft16825 N 14th St UNIT 19, Phoenix, AZ 85022Sold
- $268,8002 bd2 ba1.2k sqft16825 N 14th St UNIT 65, Phoenix, AZ 85022Off Market
- $272,8002 bd2 ba1.1k sqft16825 N 14th St UNIT 36, Phoenix, AZ 85022Off Market
Nearby schools
GreatSchools rating
- 5/10Campo Bello Elementary SchoolGrades: PK-6Distance: 1.6 mi
- 4/10North Canyon High SchoolGrades: 7-12Distance: 1.4 mi
- 5/10Greenway Middle SchoolGrades: 5-8Distance: 2.2 mi
Schools provided by the listing agent
- Elementary: Aire Libre Elementary School
- Middle: Greenway Middle School
- High: North Canyon High School
- District: Paradise Valley Unified District
Source: ARMLS. This data may not be complete. We recommend contacting the local school district to confirm school assignments for this home.
Get a cash offer in 3 minutes
Find out how much your home could sell for in as little as 3 minutes with a no-obligation cash offer.
Estimated market value
$366,500
Get a cash offer in 3 minutes
Find out how much your home could sell for in as little as 3 minutes with a no-obligation cash offer.
Estimated market value
$366,500
- Arizona
- Maricopa County
- Phoenix
- 85022
- Deer Valley
- 16825 N 14TH Street Unit 11
Nearby cities
Nearby neighborhoods
Nearby zip codes
Other Phoenix Topics
