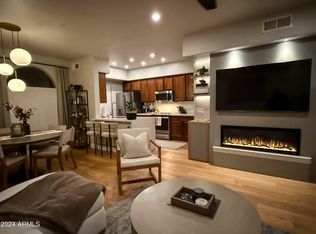
Well-maintained townhome in a gated North Phoenix community, built in 2007. Enjoy the convenience of a 2-car garage and access to a community pool just steps away. This home offers low-maintenance living in a secure, quiet setting.
Location is everything, walk to the brand new Fry's Food Stores and ALDI for everyday essentials, plus quick access to major freeways, dining, and shopping. Situated near the Loop 101 and SR-51, commuting across the Valley is seamless. Whether you're heading to Desert Ridge, Kierland, or downtown Phoenix, everything is within reach. Perfect for those seeking convenience, comfort, and a prime location.
Sold for $289,000
$289,000
16825 N 14TH Street #121, Phoenix, AZ 85022
2beds
1,223sqft
Townhouse
Built in 2007
1,175 Square Feet Lot
$289,100 Zestimate®
$236/sqft
$1,778 Estimated rent
Home value
$289,100
$266,000 - $315,000
$1,778/mo
Zestimate® history
Owner options
List your home for rent
$1,778/mo
Rent Zestimate®
Find your next renter with Zillow Rental Manager. Plus, with online applications, you can quickly screen prospective tenants – for free.
$1,778/mo
Rent Zestimate®
Refinance and save
$1,944/mo
Est. payment
Refinancing to a lower rate could help reduce your monthly payments and save thousands over the life of the loan.
$1,944/mo
Est. payment
Explore your selling options
Work with a Zillow partner agent
Leverage their expertise and Zillow's premium Showcase listings to get your home seen by more buyers.
Get startedList with your own agent
Get your home in front of millions of buyers by listing it on Zillow.
Learn how to do itSell it yourself
Take full control of how buyers see your home on Zillow by listing For Sale by Owner (FSBO).
List your homeWhat's special
Well-maintained townhome
Zillow last checked:
Listing updated:
Listed by:
Bradley Dickinson 509-701-8698,
LPT Realty, LLC,
Anna Dickinson 509-939-6335,
LPT Realty, LLC
Bought with:
Tung Tran, SA633636000
Realty ONE Group
Source: ARMLS,MLS#: 7009922
Facts & features
Interior
Bedrooms & bathrooms
- Bedrooms: 2
- Bathrooms: 3
- Full bathrooms: 2
- 1/2 bathrooms: 1
Heating
- Electric
Cooling
- Central Air
Appliances
- Included: Washer/Dryer Stacked, Built-in Microwave, Dishwasher, Disposal
- Laundry: Inside
Features
- High Speed Internet, Upstairs, Vaulted Ceiling(s), Pantry, 3/4 Bath Master Bdrm
- Flooring: Carpet, Tile
- Has basement: No
- Has fireplace: No
Interior area
- Total structure area: 1,223
- Total interior livable area: 1,223 sqft
Property
Parking
- Total spaces: 2
- Parking features: Garage
- Garage spaces: 2
Features
- Stories: 2
- Exterior features: Balcony
- Spa features: None
- Fencing: Block
- Has view: Yes
- View description: Mountain(s)
Lot
- Size: 1,175 Square Feet
- Features: Borders Common Area, Corner Lot, Desert Front
Details
- Parcel number: 21415254
- Lease amount: $0
Construction
Type & style
- Home type: Townhouse
- Architectural style: Contemporary
- Property subtype: Townhouse
- Attached to another structure: Yes
Materials
- Stucco, Wood Frame, Painted
- Roof: Tile
Condition
- Year built: 2007
Utilities & green energy
- Sewer: Public Sewer
- Water: City Water
Community & HOA
Community
- Features: Pool, Gated, Near Bus Stop
- Subdivision: VIA BELLEZZA CONDOMINIUM
HOA
- Has HOA: Yes
- Services included: Insurance, Maintenance Grounds, Street Maint, Front Yard Maint, Trash
- HOA fee: $253 monthly
- HOA name: Via Bellezza
- HOA phone: 480-591-9380
Location
- Region: Phoenix
Financial & listing details
- Price per square foot: $236/sqft
- Tax assessed value: $265,600
- Annual tax amount: $1,086
- Date on market: 4/6/2026
- Cumulative days on market: 86 days
- Listing terms: Cash,Conventional,FHA,VA Loan
- Ownership: Condominium
Price history
| Date | Event | Price |
|---|---|---|
| 7/6/2026 | Sold | $289,000$236/sqft |
Source:  ARMLS #7009922 Report a problem ARMLS #7009922 Report a problem | ||
| 5/7/2026 | Price change | $289,000-3.3%$236/sqft |
Source: ARMLS #7009922 Report a problem | ||
| 4/7/2026 | Listed for sale | $299,000+225%$244/sqft |
Source: ARMLS #7009922 Report a problem | ||
| 5/8/2012 | Sold | $92,000+5.7%$75/sqft |
Source: ARMLS #4719960 Report a problem | ||
| 2/24/2012 | Listed for sale | $87,000+32.8%$71/sqft |
Source: Olson Gough #4719960 Report a problem | ||
| 1/20/2012 | Sold | $65,520-6.3%$54/sqft |
Source: Public Record Report a problem | ||
| 8/25/2011 | Listing removed | $69,900$57/sqft |
Source: Keller Williams Sonoran Living #4588166 Report a problem | ||
| 8/5/2011 | Price change | $69,900-4.1%$57/sqft |
Source: Keller Williams Sonoran Living #4588166 Report a problem | ||
| 7/13/2011 | Price change | $72,900-2.7%$60/sqft |
Source: Keller Williams Sonoran Living #4588166 Report a problem | ||
| 5/21/2011 | Listed for sale | $74,900$61/sqft |
Source: Keller Williams Sonoran Living #4588166 Report a problem | ||
Public tax history
| Year | Property taxes | Tax assessment |
|---|---|---|
| 2025 | $1,067 +2.6% | $26,560 -6.7% |
| 2024 | $1,040 +2.1% | $28,470 +195.3% |
| 2023 | $1,019 -0.7% | $9,642 -45.9% |
| 2022 | $1,026 +2.9% | $17,820 +3% |
| 2021 | $997 -0.1% | $17,300 +10.4% |
| 2020 | $998 +3.4% | $15,670 +12.3% |
| 2019 | $965 | $13,950 +10.6% |
| 2018 | $965 +4.3% | $12,610 +9.4% |
| 2017 | $925 +9.8% | $11,530 +4.1% |
| 2016 | $843 +7.7% | $11,080 +9.6% |
| 2015 | $782 | $10,110 +61.8% |
| 2014 | -- | $6,250 +10.6% |
| 2013 | -- | $5,650 -16.3% |
| 2012 | -- | $6,750 -16.1% |
| 2011 | -- | $8,050 -30.6% |
| 2010 | -- | $11,600 -21.6% |
| 2009 | -- | $14,800 +640% |
| 2008 | -- | $2,000 |
Find assessor info on the county website
Neighborhood: Deer Valley
Nearby homes
- $340,0002 bd3 ba1.1k sqft16825 N 14th St UNIT 113, Phoenix, AZ 85022Sold
- $341,5003 bd3 ba1.5k sqft16825 N 14th St UNIT 125, Phoenix, AZ 85022Sold

- $327,0002 bd3 ba1.1k sqft16825 N 14th St UNIT 120, Phoenix, AZ 85022Sold

- $420,0003 bd3 ba1.5k sqft16825 N 14th St UNIT 76, Phoenix, AZ 85022Sold

- $266,9002 bd2 ba1.2k sqft16825 N 14th St UNIT 65, Phoenix, AZ 85022Off Market
- $270,6002 bd2 ba1.1k sqft16825 N 14th St UNIT 36, Phoenix, AZ 85022Off Market
- $290,7002 bd2 ba1.2k sqft16825 N 14th St UNIT 62, Phoenix, AZ 85022Off Market
- $286,6002 bd2 ba1.2k sqft16825 N 14th St UNIT 43, Phoenix, AZ 85022Off Market
Nearby schools
GreatSchools rating
- 5/10Campo Bello Elementary SchoolGrades: PK-6Distance: 1.6 mi
- 4/10North Canyon High SchoolGrades: 7-12Distance: 1.3 mi
- 5/10Greenway Middle SchoolGrades: 5-8Distance: 2.3 mi
Schools provided by the listing agent
- Elementary: Echo Mountain Primary School
- Middle: North Canyon High School
- High: Paradise Valley High School
- District: Paradise Valley Unified District
Source: ARMLS. This data may not be complete. We recommend contacting the local school district to confirm school assignments for this home.
Get a cash offer in 3 minutes
Find out how much your home could sell for in as little as 3 minutes with a no-obligation cash offer.
Estimated market value
$289,100
Get a cash offer in 3 minutes
Find out how much your home could sell for in as little as 3 minutes with a no-obligation cash offer.
Estimated market value
$289,100
- Arizona
- Maricopa County
- Phoenix
- 85022
- Deer Valley
- 16825 N 14TH Street Unit 121
Nearby cities
Nearby neighborhoods
Nearby zip codes
Other Phoenix Topics
