Skip main navigation
Accepting backups
  • $819,000

    16825 NW 2ND ROAD, NEWBERRY, FL 32669

    4beds
    3,026sqft
    : 
    $5,698/mo
    Get pre-qualified
    Single Family Residence
    Built in 2016
    1 Acres Lot
    $804,400 Zestimate®
    $271/sqft
    $76/mo HOA

    What's special

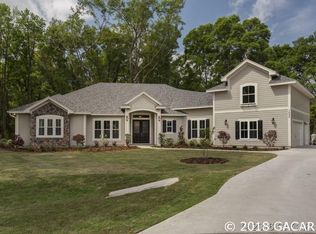
    Under contract-accepting backup offers. Welcome to this exceptional home in Parkwest Estates, where thoughtful design, spacious living, and resort-style outdoor amenities come together on a beautiful one-acre homesite. This 4-bedroom, 3-bathroom home, built by Kara Bolton, also features a dedicated study, offering the flexibility for a home office, library, or playroom. The desirable split-bedroom floor plan provides privacy for the primary suite while maintaining an open, functional layout perfect for everyday living and entertaining. At the heart of the home, you'll find a stunning oversized kitchen that seamlessly flows into the expansive living room. Soaring vaulted ceilings accented with beautiful wood beams create a warm, inviting atmosphere, while the open-concept design makes gathering with family and friends effortless. Step outside to your own private backyard retreat. Enjoy year-round relaxation in the heated pool and hot tub, all overlooking the spacious one-acre property with plenty of room to play, garden, or simply enjoy the peaceful surroundings. Located in Parkwest Estates community, this home offers the perfect balance of luxury, comfort, and space, all just minutes from the conveniences of Jonesville and Tioga. Don't miss the opportunity to make this incredible property your next home.
    36 days
    |
    720
    |
    48
    |

    Zillow last checked:

    Listing updated:

    Listed by:

    Denise Rosenberg 352-262-3103,

    ENGEL & VOLKERS GAINESVILLE 352-672-6325

    Source: Stellar MLS,MLS#: GC541732MLS LogoOriginating MLS: Gainesville-Alachua

      Facts & features

      Interior

      Bedrooms & bathrooms
      • Bedrooms: 4
      • Bathrooms: 3
      • Full bathrooms: 3
      Rooms
      • Room types: Den/Library/Office
      Primary bedroom
      • Features: Tub with Separate Shower Stall, Walk-In Closet(s)
      • Level: First
      • Area: 304 Square Feet
      • Dimensions: 16x19
      Kitchen
      • Features: Granite Counters, Walk-In Closet(s)
      • Level: First
      • Area: 483 Square Feet
      • Dimensions: 23x21
      Living room
      • Features: Coat Closet
      • Level: First
      • Area: 528 Square Feet
      • Dimensions: 24x22
      Heating
      • Central, Natural Gas
      Cooling
      • Central Air
      Appliances
      • Included: Cooktop, Dishwasher, Refrigerator
      • Laundry: Laundry Room
      Features
      • High Ceilings, Kitchen/Family Room Combo, Living Room/Dining Room Combo, Open Floorplan, Primary Bedroom Main Floor, Stone Counters, Vaulted Ceiling(s), Walk-In Closet(s)
      • Flooring: Carpet, Tile, Hardwood
      • Windows: Window Treatments
      • Has fireplace: No
      Interior area
      • Total structure area: 3,696
      • Total interior livable area: 3,026 sqft
      Video & virtual tour

      Property

      Parking
      • Total spaces: 3
      • Parking features: Driveway, Garage Door Opener, Garage Faces Side
      • Attached garage spaces: 3
      • Has uncovered spaces: Yes
      Features
      • Levels: One
      • Stories: 1
      • Patio & porch: Screened
      • Exterior features: Private Yard
      • Has private pool: Yes
      • Pool features: Fiberglass, Heated, In Ground, Screen Enclosure
      • Has spa: Yes
      • Spa features: In Ground
      • Fencing: Fenced
      • Has view: Yes
      • View description: Pool
      Lot
      • Size: 1 Acres
      • Features: Landscaped, Private, Street Dead-End
      • Residential vegetation: Mature Landscaping, Trees/Landscaped
      Details
      • Parcel number: 04287010008
      • Zoning: A
      • Special conditions: None

      Construction

      Type & style
      • Home type: SingleFamily
      • Architectural style: Custom
      • Property subtype: Single Family Residence
      Materials
      • HardiPlank Type, Stone, Stucco
      • Foundation: Slab
      • Roof: Shingle
      Condition
      • New construction: No
      • Year built: 2016
      Details
      • Builder model: The Isabella Model
      • Builder name: Kara Bolton

      Utilities & green energy

      • Sewer: Septic Tank
      • Water: Well
      • Utilities for property: Electricity Connected, Natural Gas Connected

      Community & HOA

      Community
      • Features: None
      • Pet fee: $0 monthly
      • Subdivision: PARKWEST ESTATES
      HOA
      • Has HOA: Yes
      • HOA fee: $76 monthly
      • HOA name: Parkwest Estates Owners Association
      Location
      • Region: Newberry

      Financial & listing details

      • Price per square foot: $271/sqft
      • Tax assessed value: $656,076
      • Annual tax amount: $9,037
      • Date on market: 7/9/2026
      • Cumulative days on market: 20 days
      • Listing terms: Cash,Conventional,FHA,USDA Loan,VA Loan
      • Ownership: Fee Simple
      • Total actual rent: 0
      • Electric utility on property: Yes
      • Road surface type: Paved

        Estimated market value

        $804,400

        $764,000 - $845,000

        $3,686/mo

        Price history

        DateEventPrice
        8/11/2026Listed for sale$819,000$271/sqft
        Source: Stellar MLS #GC541732 Report a problem
        7/25/2026Contingent$819,000$271/sqft
        Source: Stellar MLS #GC541732 Report a problem
        7/9/2026Listed for sale$819,000+54.2%$271/sqft
        Source: Stellar MLS #GC541732 Report a problem
        10/24/2016Sold$531,100+13%$176/sqft
        Source: Public Record Report a problem
        2/6/2016Listing removed$469,900$155/sqft
        Source: Bosshardt Realty Services, LLC #369505 Report a problem
        12/31/2015Listed for sale$469,900+803.7%$155/sqft
        Source: Bosshardt Realty Services, LLC #369505 Report a problem
        7/27/2015Sold$52,000$17/sqft
        Source: Public Record Report a problem

        Public tax history

        YearProperty taxesTax assessment
        2025$9,038 +1.3%$447,745 +2.9%
        2024$8,921 +2.2%$435,126 +3%
        2023$8,728 +3.3%$422,453 +3%
        2022$8,451 +2.9%$410,148 +3%
        2021$8,212 +1.3%$398,202 +1.4%
        2020$8,109 -3.7%$392,704 -1.1%
        2019$8,423 $397,028 -2.4%
        2018$8,423 -1.2%$406,900
        2017$8,522 -2.5%$406,900 +730.4%
        2016$8,741 +658.3%$49,000 +16.7%
        2015$1,153 +16%$42,000
        2014$994 +0.6%$42,000 -16%
        2013$988 $50,000
        2012-- $50,000 -33.3%
        2011-- $75,000
        2010-- $75,000 -40.5%
        2009-- $126,000
        2008-- $126,000 +14.5%
        2007-- $110,000
        2006-- --
        Find assessor info on the county website

        Monthly payment

        Est. payment

        Payment breakdown

        Explore the cost of this home by adjusting the details. Changes won't be saved.
        All calculations are estimates and provided by Zillow, Inc. for informational purposes only. Actual amounts may vary.
        HOA fees may include property taxes on listings classified as Co-Ops. Contact the listing agent and/or owner for fee details.
        See how much you could borrow to make a competitive offer.

        Climate risks

        Neighborhood: 32669

        Getting around

        8 / 100
        Car-Dependent
        39 / 100
        Somewhat Bikeable

        Nearby schools

        GreatSchools rating

        A local agent can set up tours, give advice and negotiate with sellers.

        A local lender can help you make sure your offer is ready when you are.

        Browse local experts

        Similar homes