Skip main navigation
Sold for $440,500
  • $440,500

    16825 S BLUE Court, Phoenix, AZ 85048

    3beds
    1,683sqft
    Single Family Residence
    Built in 2000
    2,940 Square Feet Lot
    $438,600 Zestimate®
    $262/sqft
    $2,248 Estimated rent

    Home value

    $438,600

    $399,000 - $482,000

    $2,248/mo

    Zestimate® history
    Loading
    Loading...

    Owner options

    List your home for rent

    $2,248/mo

    Rent Zestimate®

    Find your next renter with Zillow Rental Manager. Plus, with online applications, you can quickly screen prospective tenants – for free.

    Learn more

    $2,248/mo

    Rent Zestimate®

    Refinance and save

    $3,052/mo

    Est. payment

    Refinancing to a lower rate could help reduce your monthly payments and save thousands over the life of the loan.

    See today's rates

    $3,052/mo

    Est. payment

    Explore your selling options

    Work with a Zillow partner agent

    Leverage their expertise and Zillow's premium Showcase listings to get your home seen by more buyers.

    Get started

    List with your own agent

    Get your home in front of millions of buyers by listing it on Zillow.

    Learn how to do it

    Sell it yourself

    Take full control of how buyers see your home on Zillow by listing For Sale by Owner (FSBO).

    List your home

    What's special

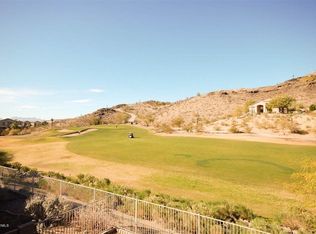
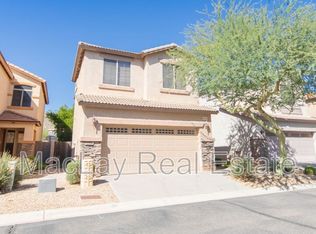
    No neighbors behind you & stunning mountain views! This 3 bed / 2.5 bath Ahwatukee home offers thoughtful updates, brand-new carpeting, and a lovely open, light & bright floor plan. The huge great room with soaring 9-foot ceilings provides space for both a formal area and an eat-in area, creating a warm and inviting layout that's perfect for everyday living & entertaining. The kitchen showcases stainless steel appliances, durable butcher block countertops, a subway tile backsplash, a farmhouse-style sink, pantry, and ample cabinetry. A convenient half bath with a newer vanity is located on the main level, complemented by upgraded flooring throughout and fashionable interior colors. Upstairs, the spacious primary suite is filled with natural light and boasts its own private balcony with breathtaking views. You'll also enjoy a walk-in closet, dual vanity, and a shower/tub combo. Additional highlights include a versatile loft with bamboo wood flooring and an updated guest bathroom with a modern vanity & fixtures. Step outside to your private backyard oasis, featuring a covered patio framed by serene golf course & mountain views. The seller has made numerous updates, including the installation of a custom fire pit and bench, as well as landscape lighting, new turf, and pavers throughout the backyard. Additionally, a custom enclosed pet run has been added, which allows those with cats or small dogs to use a pet door without endangering their smaller pets. This home perfectly blends desert tranquility with the convenience of a prime Ahwatukee location.

    Zillow last checked:

    Listing updated:

    Listed by:

    Rachael Richards 480-270-5782,

    RHouse Realty

    Bought with:

    Ellen C Dempsey, SA659624000

    Redfin Corporation

    Source: ARMLS,MLS#: 6914740MLS Logo

    Facts & features

    Interior

    Bedrooms & bathrooms
    • Bedrooms: 3
    • Bathrooms: 3
    • Full bathrooms: 2
    • 1/2 bathrooms: 1
    Heating
    • Electric
    Cooling
    • Central Air, Ceiling Fan(s), Programmable Thmstat
    Appliances
    • Included: Built-in Microwave, Dishwasher, Disposal, Electric Cooktop
    • Laundry: Upper Level, Inside
    Features
    • Non-laminate Counter, High Speed Internet, Double Vanity, Upstairs, Eat-in Kitchen, 9+ Flat Ceilings, Full Bth Master Bdrm
    • Flooring: Carpet, Tile, Wood
    • Windows: Double Pane Windows
    • Has basement: No
    • Has fireplace: No
    Interior area
    • Total structure area: 1,683
    • Total interior livable area: 1,683 sqft

    Property

    Parking
    • Total spaces: 2
    • Parking features: Garage Door Opener, Attch'd Gar Cabinets
    • Garage spaces: 2
    Features
    • Stories: 2
    • Patio & porch: Covered
    • Exterior features: Balcony
    • Spa features: None
    • Fencing: Block,Wrought Iron
    • Has view: Yes
    • View description: Mountain(s)
    Lot
    • Size: 2,940 Square Feet
    • Features: Sprinklers In Rear, Sprinklers In Front, Desert Back, Desert Front, On Golf Course, Cul-De-Sac, Synthetic Grass Back
    Details
    • Parcel number: 31102348

    Construction

    Type & style
    • Home type: SingleFamily
    • Property subtype: Single Family Residence
    Materials
    • Stucco, Wood Frame
    • Roof: Tile
    Condition
    • Year built: 2000
    Details
    • Builder name: Great Western Homes

    Utilities & green energy

    • Sewer: Public Sewer
    • Water: City Water

    Community & HOA

    Community
    • Features: Golf, Gated, Tennis Court(s), Playground, Biking/Walking Path
    • Subdivision: FAIRWAY HILLS AT CLUB WEST
    HOA
    • Has HOA: Yes
    • Services included: Maintenance Grounds, Street Maint, Front Yard Maint
    • HOA fee: $498 semi-annually
    • HOA name: Fairway Hills HOA
    • HOA phone: 602-863-3600
    • Second HOA fee: $278 semi-annually
    • Second HOA name: Foothills Club West
    • Second HOA phone: 602-863-3600
    Location
    • Region: Phoenix

    Financial & listing details

    • Price per square foot: $262/sqft
    • Tax assessed value: $363,600
    • Annual tax amount: $1,803
    • Date on market: 9/26/2025
    • Cumulative days on market: 25 days
    • Listing terms: Cash,Conventional,FHA,VA Loan
    • Ownership: Fee Simple

    Price history

    DateEventPrice
    11/12/2025Sold$440,500+3.7%$262/sqft
    Source: ARMLS #6914740 Report a problem
    10/21/2025Pending sale$424,900$252/sqft
    Source: ARMLS #6914740 Report a problem
    10/2/2025Price change$424,900-5.6%$252/sqft
    Source: ARMLS #6914740 Report a problem
    9/26/2025Listed for sale$449,900+63.6%$267/sqft
    Source: ARMLS #6914740 Report a problem
    8/31/2018Sold$275,000+2.2%$163/sqft
    Source: ARMLS #5795602 Report a problem
    8/1/2018Listed for sale$269,000+1.5%$160/sqft
    Source: Realty Executives #5795602 Report a problem
    7/15/2017Listing removed$1,675$1/sqft
    Source: Joan Faith #5615873 Report a problem
    6/23/2017Price change$1,675-2.9%$1/sqft
    Source: Joan Faith #5615873 Report a problem
    6/6/2017Listed for rent$1,725$1/sqft
    Source: Faith Real Estate and Investments, LLC #5615873 Report a problem
    9/12/2016Listing removed$265,000$157/sqft
    Source: Realty Executives #5483668 Report a problem
    8/13/2016Price change$265,000-5.3%$157/sqft
    Source: Realty Executives #5483668 Report a problem
    6/23/2016Price change$279,900+5.6%$166/sqft
    Source: Solutions Real Estate #5461213 Report a problem
    6/17/2016Listed for sale$265,000+1.9%$157/sqft
    Source: Owner Report a problem
    3/25/2016Listing removed$260,000$154/sqft
    Source: Owner Report a problem
    3/24/2016Listed for sale$260,000+4%$154/sqft
    Source: Owner Report a problem
    7/16/2015Sold$250,000$149/sqft
    Source: Public Record Report a problem
    6/3/2015Listed for sale$250,000+53.2%$149/sqft
    Source: Realty ONE Group #5288552 Report a problem
    11/30/2011Sold$163,200-1%$97/sqft
    Source: Public Record Report a problem
    10/9/2011Price change$164,900-2.9%$98/sqft
    Source: United Broker's Group #4645916 Report a problem
    10/2/2011Price change$169,900-2.9%$101/sqft
    Source: United Broker's Group #4645916 Report a problem
    9/25/2011Price change$174,900-2.8%$104/sqft
    Source: United Broker's Group #4645916 Report a problem
    9/15/2011Listed for sale$179,900+36.3%$107/sqft
    Source: United Broker's Group #4645916 Report a problem
    8/15/2011Sold$132,000-10.6%$78/sqft
    Source: Public Record Report a problem
    5/13/2011Sold$147,621-12.3%$88/sqft
    Source: Public Record Report a problem
    10/5/2000Sold$168,343$100/sqft
    Source: Public Record Report a problem

    Public tax history

    YearProperty taxesTax assessment
    2025$1,843 +2.8%$36,360 -7.5%
    2024$1,793 -18.9%$39,300 +66.3%
    2023$2,211 +4.5%$23,635 -7.8%
    2022$2,117 -1.7%$25,630 +11.2%
    2021$2,153 +3.3%$23,050 +1.5%
    2020$2,085 -11.6%$22,710 +6%
    2019$2,358 $21,430 +3.2%
    2018$2,358 +4.4%$20,770 +4.5%
    2017$2,259 +29.5%$19,880 +3.2%
    2016$1,744 +2.6%$19,260 +3.5%
    2015$1,700 $18,610 +17.4%
    2014-- $15,850 +14.4%
    2013-- $13,850 -6.9%
    2012-- $14,880 -13.1%
    2011-- $17,120 -10.5%
    2010-- $19,130 -20.7%
    2009-- $24,120 -11.6%
    2008-- $27,300 +3.8%
    2007-- $26,300 +74.8%
    2006-- $15,050
    2005-- $15,050 +12.3%
    2004-- $13,400
    2003-- $13,400 +25.8%
    2002-- $10,650
    Find assessor info on the county website

    Neighborhood: Ahwatukee Foothills

    Nearby schools

    GreatSchools rating
    Schools provided by the listing agent
    • Elementary: Kyrene de la Sierra School
    • Middle: Kyrene Altadena Middle School
    • High: Desert Vista High School
    • District: Kyrene Elementary District

    Source: ARMLS. This data may not be complete. We recommend contacting the local school district to confirm school assignments for this home.

    Get a cash offer in 3 minutes
    Find out how much your home could sell for in as little as 3 minutes with a no-obligation cash offer.
    Estimated market value
    $438,600
    Get a cash offer in 3 minutes
    Find out how much your home could sell for in as little as 3 minutes with a no-obligation cash offer.
    Estimated market value
    $438,600