Beautifully maintained 3-bedroom split level offering comfortable living, inviting spaces, and timeless appeal! Located in a welcoming neighborhood, this home is designed for easy everyday living and effortless entertaining. The bright and spacious living room flows into the formal dining area and eat-in kitchen, where abundant cabinet and counter space create the perfect setting for casual meals. Enjoy your morning coffee with a breathtaking view of the wooded setting and beautiful garden spaces. Upstairs, three comfortable bedrooms provide peaceful retreats along with a well-appointed full bath. The lower-level family room features a cozy fireplace, creating the perfect space for relaxing evenings, movie nights, or casual entertaining. The fully fenced rear yard backs to a lush wooded setting, offering both privacy and a beautiful natural backdrop. Whether hosting summer gatherings, gardening, or simply unwinding outdoors, this backyard is designed to be enjoyed year-round. An attached garage and generous storage add convenience and functionality. Ideally located near parks, shopping, schools, and everyday amenities, this charming split level is move-in ready and friendly neighbors are ready to welcome the next owners!
Closed
$289,900
16825 Walnut Creek Dr, Strongsville, OH 44136
3beds
1,996sqft
Single Family Residence
Built in 1978
9,757 Square Feet Lot
$291,900 Zestimate®
$145/sqft
$2,670 Estimated rent
Home value
$291,900
$277,000 - $306,000
$2,670/mo
Zestimate® history
Owner options
List your home for rent
$2,670/mo
Rent Zestimate®
Find your next renter with Zillow Rental Manager. Plus, with online applications, you can quickly screen prospective tenants – for free.
$2,670/mo
Rent Zestimate®
Refinance and save
$2,214/mo
Est. payment
Refinancing to a lower rate could help reduce your monthly payments and save thousands over the life of the loan.
$2,214/mo
Est. payment
Explore your selling options
Work with a Zillow partner agent
Leverage their expertise and Zillow's premium Showcase listings to get your home seen by more buyers.
Get startedList with your own agent
Get your home in front of millions of buyers by listing it on Zillow.
Learn how to do itSell it yourself
Take full control of how buyers see your home on Zillow by listing For Sale by Owner (FSBO).
List your homeWhat's special
Attached garageThree comfortable bedroomsLower-level family roomComfortable livingInviting spacesFully fenced rear yardBeautiful garden spaces
Zillow last checked:
Listing updated:
Listed by:
Mary Beth DeClerck 440-263-7481 marybethdeclerck@howardhanna.com,
Howard Hanna,
Gregg M Wasilko 440-521-1757,
Howard Hanna
Bought with:
Scott Stewart, 412786
Keller Williams Living
Source: MLS Now,MLS#: 5210175
Facts & features
Interior
Bedrooms & bathrooms
- Bedrooms: 3
- Bathrooms: 2
- Full bathrooms: 1
- 1/2 bathrooms: 1
Primary bedroom
- Description: Flooring: Carpet
- Level: Second
- Dimensions: 14 x 12
Bedroom
- Description: Flooring: Carpet
- Level: Second
- Dimensions: 13 x 12
Bedroom
- Description: Flooring: Carpet
- Level: Second
- Dimensions: 11 x 10
Dining room
- Description: Flooring: Carpet
- Level: First
- Dimensions: 12 x 10
Family room
- Description: Flooring: Carpet
- Features: Fireplace
- Level: Lower
- Dimensions: 22 x 14
Kitchen
- Description: Flooring: Carpet
- Level: First
- Dimensions: 21 x 8
Laundry
- Level: Lower
- Dimensions: 22 x 13
Living room
- Description: Flooring: Carpet
- Level: First
- Dimensions: 17 x 17
Heating
- Forced Air
Cooling
- None
Appliances
- Included: Dryer, Dishwasher, Range, Refrigerator, Washer
Features
- Has basement: No
- Number of fireplaces: 1
- Fireplace features: Wood Burning
Interior area
- Total structure area: 1,996
- Total interior livable area: 1,996 sqft
- Finished area above ground: 1,996
Property
Parking
- Parking features: Attached, Garage
- Attached garage spaces: 2
Features
- Levels: Three Or More,Multi/Split
- Stories: 3
- Patio & porch: Front Porch, Patio
- Exterior features: Garden
- Has view: Yes
- View description: Trees/Woods
Lot
- Size: 9,757 Square Feet
- Dimensions: 75 x 130
- Features: Back Yard, Many Trees, Wooded
Details
- Parcel number: 39333062
- Lease amount: $0
- Special conditions: Estate
Construction
Type & style
- Home type: SingleFamily
- Architectural style: Split Level
- Property subtype: Single Family Residence
Materials
- Aluminum Siding, Vinyl Siding
- Foundation: Slab
- Roof: Asphalt,Fiberglass
Condition
- Year built: 1978
Utilities & green energy
- Sewer: Public Sewer
- Water: Public
Community & HOA
Community
- Subdivision: Echo Lake#3
HOA
- Has HOA: Yes
- Services included: Common Area Maintenance
- HOA fee: $160 annually
- HOA name: Walnut Creek Hoa
Location
- Region: Strongsville
Financial & listing details
- Price per square foot: $145/sqft
- Tax assessed value: $247,600
- Annual tax amount: $3,477
- Date on market: 5/14/2026
- Cumulative days on market: 4 days
- Listing agreement: Exclusive Right To Sell
- Listing terms: Cash,Conventional,FHA,VA Loan
Price history
| Date | Event | Price |
|---|---|---|
| 6/23/2026 | Sold | $289,900$145/sqft |
Source: MLS Now #5210175 Report a problem | ||
| 5/18/2026 | Pending sale | $289,900$145/sqft |
Source: MLS Now #5210175 Report a problem | ||
| 5/14/2026 | Listed for sale | $289,900$145/sqft |
Source: MLS Now #5210175 Report a problem | ||
Public tax history
| Year | Property taxes | Tax assessment |
|---|---|---|
| 2025 | $3,477 0% | $86,660 |
| 2024 | $3,477 -8.9% | $86,660 +23.1% |
| 2023 | $3,818 +0.8% | $70,420 |
| 2022 | $3,786 +0.9% | $70,420 |
| 2021 | $3,752 +9.9% | $70,420 +22% |
| 2020 | $3,414 -14.6% | $57,720 |
| 2019 | $3,996 +35.3% | $57,720 |
| 2018 | $2,953 -0.8% | $57,720 +7.3% |
| 2017 | $2,978 +2.2% | $53,800 |
| 2016 | $2,913 | $53,800 |
| 2015 | $2,913 +0.6% | $53,800 +3% |
| 2014 | $2,894 +1.8% | $52,230 |
| 2013 | $2,844 +4.6% | $52,230 |
| 2012 | $2,719 +885.6% | $52,230 -4.1% |
| 2011 | $276 -90% | $54,460 |
| 2010 | $2,769 +0.7% | $54,460 |
| 2009 | $2,750 -4% | $54,460 -8% |
| 2008 | $2,866 +4.5% | $59,190 |
| 2007 | $2,742 +13.7% | $59,190 |
| 2006 | $2,411 +7.8% | $59,190 +12.4% |
| 2005 | $2,236 +1% | $52,680 |
| 2004 | $2,213 +5.9% | $52,680 |
| 2003 | $2,090 +6.9% | $52,680 +7.5% |
| 2002 | $1,956 -60.2% | $49,000 |
| 2001 | $4,920 -0.1% | $49,000 |
| 2000 | $4,925 | $49,000 |
Find assessor info on the county website
Neighborhood: 44136
Nearby homes
- $352,5004 bd2 ba2.1k sqft16797 Walnut Creek Dr, Strongsville, OH 44136Off Market
- $364,6004 bd2 ba-- sqft16797 Walnut Creek Dr, Strongsville, OH 44149Off Market
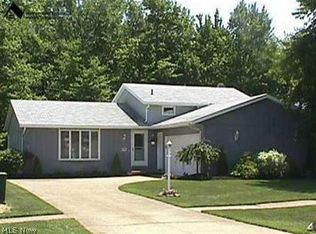
- $514,9005 bd3 ba4.2k sqft16867 Walnut Creek Dr, Strongsville, OH 44149Off Market
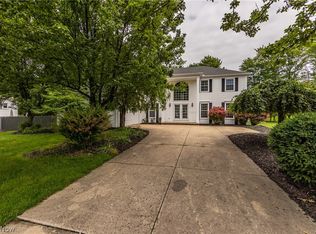
- $323,2003 bd2 ba1.9k sqft16769 Walnut Creek Dr, Strongsville, OH 44136Off Market
- $365,1003 bd2 ba2k sqft16769 Walnut Creek Dr, Strongsville, OH 44149Off Market
- $376,7004 bd2 ba2.8k sqft16818 Walnut Creek Dr, Strongsville, OH 44149Off Market
- $467,4004 bd2 ba2.5k sqft16909 Walnut Creek Dr, Strongsville, OH 44136Off Market
- $355,4004 bd2 ba2.1k sqft16818 Walnut Creek Dr, Strongsville, OH 44136Off Market
Nearby schools
GreatSchools rating
- 7/10Muraski Elementary SchoolGrades: K-5Distance: 1.4 mi
- 8/10Strongsville Middle SchoolGrades: 6-8Distance: 1.6 mi
- 9/10Strongsville High SchoolGrades: 9-12Distance: 0.5 mi
Schools provided by the listing agent
- District: Strongsville CSD - 1830
Source: MLS Now. This data may not be complete. We recommend contacting the local school district to confirm school assignments for this home.
Get a cash offer in 3 minutes
Find out how much your home could sell for in as little as 3 minutes with a no-obligation cash offer.
Estimated market value
$291,900
Get a cash offer in 3 minutes
Find out how much your home could sell for in as little as 3 minutes with a no-obligation cash offer.
Estimated market value
$291,900
- Ohio
- Cuyahoga County
- Strongsville
- 44136
- 16825 Walnut Creek Dr
