Skip main navigation
Off market
  • $715,100

    16827 Jaydee Ct, Moseley, VA 23120

    6beds
    4,410sqft
    Detached
    Built in 2005
    0.38 Acres Lot
    $715,100 Zestimate®
    $162/sqft
    $3,892 Estimated rent

    Home value

    $715,100

    $679,000 - $751,000

    $3,892/mo

    Zestimate® history
    Loading
    Loading...

    Owner options

    List your home for rent

    $3,892/mo

    Rent Zestimate®

    Find your next renter with Zillow Rental Manager. Plus, with online applications, you can quickly screen prospective tenants – for free.

    Learn more

    $3,892/mo

    Rent Zestimate®

    Refinance and save

    $4,337/mo

    Est. payment

    Refinancing to a lower rate could help reduce your monthly payments and save thousands over the life of the loan.

    See today's rates

    $4,337/mo

    Est. payment

    Explore your selling options

    Work with a Zillow partner agent

    Leverage their expertise and Zillow's premium Showcase listings to get your home seen by more buyers.

    Get started

    List with your own agent

    Get your home in front of millions of buyers by listing it on Zillow.

    Learn how to do it

    Sell it yourself

    Take full control of how buyers see your home on Zillow by listing For Sale by Owner (FSBO).

    List your home

    What's special

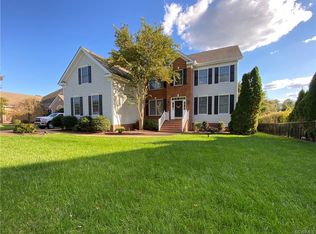
    Located in the heart of Summer Lake, where everyday feels like a summer vacation, this beautiful home with 6 bedrooms and 3.5 bathrooms has plenty of space for all of your families needs. Thoughtfully designed for today's modern lifestyle with multiple living spaces, this home has it all. Vaulted ceilings, over-height Palladian-style windows, gas logs and lots of natural light make the family room a popular gathering spot and the hub of the home. The large kitchen with ample storage, island, recessed lighting and generous eat-in space will add comfort and simplicity to your daily routine. At the end of the day, just park your cars in the attached two car garage and entertain friends and family; whether it be in your screened-in porch, on the large deck, or on your patio around a fire pit. All of this with a plethora of shopping, entertainment and dining experiences just moments away, as well as an award-winning school system - you finally found the one... Welcome Home!

    This property is off market, which means it's not currently listed for sale or rent on Zillow. This may be different from what's available on other websites or public sources.

    Facts & features

    Interior

    Bedrooms & bathrooms
    • Bedrooms: 6
    • Bathrooms: 4
    • Full bathrooms: 3
    • 1/2 bathrooms: 1
    • Main level bathrooms: 1
    Heating
    • Heat pump, Electric, Propane / Butane
    Cooling
    • Central
    Appliances
    • Included: Dishwasher, Microwave
    Features
    • Ceiling Fan(s), Kitchen Island, Pantry, Double Vanity, Recessed Lighting, Walk-In Closet(s), High Ceilings, Laminate Counters, Eat-in Kitchen, Formal Dining Room, Soaking Tub, Loft, 1st Floor Bedroom, MBR Bath, Built In Cabinet/Bookcases
    • Flooring: Carpet, Hardwood, Linoleum / Vinyl
    • Doors: Sliding Doors
    • Windows: Screens
    • Basement: None
    • Attic: Walk-In
    • Has fireplace: Yes
    • Fireplace features: Gas
    Interior area
    • Structure area source: Per Tax
    • Total interior livable area: 4,410 sqft

    Property

    Parking
    • Parking features: Garage - Attached
    Features
    • Patio & porch: Deck, Porch, Screened, Front Porch
    • Exterior features: Vinyl
    • Pool features: Community
    • Frontage length: 0.0000
    Lot
    • Size: 0.38 Acres
    Details
    • Parcel number: 710683809000000
    • Zoning: R12
    • Zoning description: R12
    • Other equipment: Irrigation System

    Construction

    Type & style
    • Home type: SingleFamily
    • Architectural style: TRANSITIONAL
    • Property subtype: Detached
    Materials
    • Wood
    • Roof: Other
    Condition
    • Year built: 2005

    Utilities & green energy

    • Sewer: Public Sewer
    • Water: Public Water
    • Utilities for property: Cable Available

    Community & neighborhood

    Security
    • Security features: Security System
    Location
    • Region: Moseley

    HOA & financial

    HOA
    • Has HOA: Yes
    • HOA fee: $73 monthly
    • Services included: Trash, Pool, Clubhouse, Comm Ar Mnt

    Other

    Other facts
    • Flooring: Wood, Vinyl, Carpet-Part
    • Sewer: Public Sewer
    • Appliances: Dishwasher, Double Oven, Microwave, Electric Cooking, Smooth Top Cooking
    • FireplaceYN: true
    • Heating: Propane, Electric, 3 Or More Zones
    • InteriorFeatures: Ceiling Fan(s), Kitchen Island, Pantry, Double Vanity, Recessed Lighting, Walk-In Closet(s), High Ceilings, Laminate Counters, Eat-in Kitchen, Formal Dining Room, Soaking Tub, Loft, 1st Floor Bedroom, MBR Bath, Built In Cabinet/Bookcases
    • Roof: Shingle, Dimensional
    • AttachedGarageYN: true
    • HeatingYN: true
    • Utilities: Cable Available
    • PatioAndPorchFeatures: Deck, Porch, Screened, Front Porch
    • CoolingYN: true
    • GarageYN: 1
    • AssociationYN: 1
    • FireplaceFeatures: Gas
    • FireplacesTotal: 1
    • RoomsTotal: 13
    • Zoning: R12
    • AssociationFeeIncludes: Trash, Pool, Clubhouse, Comm Ar Mnt
    • ConstructionMaterials: Frame, Block, Vinyl Siding
    • Basement: Crawl Space
    • MainLevelBathrooms: 1
    • FarmLandAreaUnits: Square Feet
    • Cooling: Central Air, 3 Or More Zones
    • YearBuiltDetails: Actual
    • SecurityFeatures: Security System
    • PoolFeatures: Community
    • DoorFeatures: Sliding Doors
    • ArchitecturalStyle: TRANSITIONAL
    • Attic: Walk-In
    • WaterSource: Public Water
    • PropertySubType: Detached
    • WindowFeatures: Screens
    • ZoningDescription: R12
    • FrontageLength: 0.0000
    • BuildingAreaSource: Per Tax
    • BelowGradeFinishedAreaSource: Per Tax
    • PoolPrivateYN: true,true
    • OtherEquipment: Irrigation System
    • CoListAgentEmail: john.innes@rerva.com
    • CoListAgentFullName: John L Innes
    • MlsStatus: Active

    Price history

    DateEventPrice
    10/31/2019Sold$414,950$94/sqft
    Source: CVRMLS #1920534 Report a problem
    6/20/2019Price change$414,950-2.4%$94/sqft
    Source: One South Realty Group, LLC #1920534 Report a problem
    3/19/2019Price change$424,950-2.5%$96/sqft
    Source: One South Realty Group, LLC #1819796 Report a problem
    2/27/2019Price change$435,950-1.1%$99/sqft
    Source: One South Realty Group, LLC #1819796 Report a problem
    6/1/2018Price change$440,950-2%$100/sqft
    Source: One South Realty Group, LLC #1819796 Report a problem
    2/13/2018Price change$449,990-3.2%$102/sqft
    Source: RE/MAX Action Real Estate #1740179 Report a problem
    12/14/2017Price change$464,990-5.1%$105/sqft
    Source: RE/MAX Action Real Estate #1740179 Report a problem
    11/18/2017Listed for sale$489,990+25.8%$111/sqft
    Source: RE/MAX Action Real Estate #1740179 Report a problem
    4/25/2005Sold$389,420$88/sqft
    Source: Public Record Report a problem

    Public tax history

    YearProperty taxesTax assessment
    2025$6,480 +1.4%$728,100 +2.5%
    2024$6,390 +15.2%$710,000 +16.4%
    2023$5,549 +8.4%$609,800 +9.6%
    2022$5,119 +7.4%$556,400 +10.9%
    2021$4,768 +2.1%$501,900 +2.1%
    2020$4,669 +0.4%$491,500 +0.4%
    2019$4,650 -1.1%$489,500
    2018$4,700 +3.7%$489,500 +0.3%
    2017$4,534 $487,800 +3.9%
    2016$4,534 +1.7%$469,700 +1.7%
    2015$4,457 +7.2%$461,700 +7.2%
    2014$4,160 $430,700 +4.8%
    2013-- $411,100 +2.3%
    2012-- $401,700 -8.5%
    2011-- $439,000 -4.9%
    2010-- $461,800 -1.1%
    2009-- $467,100 -12.4%
    2008-- $533,400 +15.2%
    2007-- $463,000 +741.8%
    2005-- $55,000 +13.4%
    2004-- $48,500

    Find assessor info on the county website

    Neighborhood: 23120

    Nearby schools

    GreatSchools rating
    Schools provided by the listing agent
    • Elementary: Grange Hall
    • Middle: Tomahawk Creek
    • High: Cosby

    Source: The MLS. This data may not be complete. We recommend contacting the local school district to confirm school assignments for this home.

    Get a cash offer in 3 minutes
    Find out how much your home could sell for in as little as 3 minutes with a no-obligation cash offer.
    Estimated market value
    $715,100
    Get a cash offer in 3 minutes
    Find out how much your home could sell for in as little as 3 minutes with a no-obligation cash offer.
    Estimated market value
    $715,100