Thoughtfully designed for low-maintenance living plus solar. Split-bedroom layout with dedicated office for privacy and functionality. Inside, every detail reflects intention. Custom built seating & storage transforms the mudroom into a drop zone. Laundry room feels more like a workspace than a chore, featuring cabinetry + a folding/hanging station. Elegant shutters throughout add a timeless finish. Kitchen serves as the heart of the home w/painted white cabinets, granite countertops, a wainscoting-wrapped island. Step outside and the story truly unfolds. The backyard is a private retreat designed for year-round enjoyment, featuring 400+ square feet of covered patio space. Trex decking, integrated seating/bar area, trellis, dedicated BBQ pad, raised garden beds, and privacy screening create an outdoor living space that feels like a natural extension of the home. A walkway leads to the shed/shop, complete with built-in shelving, workbench, overhead storage, and a hidden beverage fridge. The solar panels & security system add convenience and peace of mind. There's an empty 220V breaker in the panel if buyer desires to add a hot tub. This is more than a house, it's a place where thoughtful upgrades meet everyday comfort, where privacy and efficiency coexist, where indoor and outdoor living come together seamlessly. A 30-Acre Orah Brandt Park. Tandem garage. SEE FEATURES LIST FOR MORE.
Sold
Price Unknown
16827 N Cornwallis Way, Nampa, ID 83687
3beds
2baths
2,002sqft
Single Family Residence
Built in 2019
5,227 Square Feet Lot
$439,300 Zestimate®
$--/sqft
$2,455 Estimated rent
Home value
$439,300
$409,000 - $470,000
$2,455/mo
Zestimate® history
Owner options
List your home for rent
$2,455/mo
Rent Zestimate®
Find your next renter with Zillow Rental Manager. Plus, with online applications, you can quickly screen prospective tenants – for free.
$2,455/mo
Rent Zestimate®
Refinance and save
$425/mo
Est. payment
Refinancing to a lower rate could help reduce your monthly payments and save thousands over the life of the loan.
$425/mo
Est. payment
Explore your selling options
Work with a Zillow partner agent
Leverage their expertise and Zillow's premium Showcase listings to get your home seen by more buyers.
Get startedList with your own agent
Get your home in front of millions of buyers by listing it on Zillow.
Learn how to do itSell it yourself
Take full control of how buyers see your home on Zillow by listing For Sale by Owner (FSBO).
List your homeWhat's special
Split-bedroom layoutRaised garden bedsDedicated bbq padWainscoting-wrapped islandElegant shutters throughoutPainted white cabinetsTrex decking
Zillow last checked:
Listing updated:
Listed by:
Tina Deboer 208-880-3639,
MORE Realty
Bought with:
Michael Christianson
Silvercreek Realty Group
Source: IMLS,MLS#: 98972905
Facts & features
Interior
Bedrooms & bathrooms
- Bedrooms: 3
- Bathrooms: 2
- Main level bathrooms: 2
- Main level bedrooms: 3
Primary bedroom
- Level: Main
- Area: 208
- Dimensions: 16 x 13
Bedroom 2
- Level: Main
- Area: 121
- Dimensions: 11 x 11
Bedroom 3
- Level: Main
- Area: 121
- Dimensions: 11 x 11
Kitchen
- Level: Main
- Area: 238
- Dimensions: 17 x 14
Living room
- Level: Main
- Area: 294
- Dimensions: 14 x 21
Office
- Level: Main
- Area: 120
- Dimensions: 12 x 10
Heating
- Forced Air, Natural Gas
Cooling
- Central Air
Appliances
- Included: Gas Water Heater, Dishwasher, Disposal, Microwave, Oven/Range Freestanding, Refrigerator
Features
- Bath-Master, Bed-Master Main Level, Split Bedroom, Den/Office, Great Room, Double Vanity, Walk-In Closet(s), Breakfast Bar, Pantry, Kitchen Island, Granite Counters, Number of Baths Main Level: 2
- Flooring: Carpet, Vinyl
- Has basement: No
- Has fireplace: No
Interior area
- Total structure area: 2,002
- Total interior livable area: 2,002 sqft
- Finished area above ground: 2,002
- Finished area below ground: 0
Property
Parking
- Total spaces: 3
- Parking features: Attached, Tandem, Driveway
- Attached garage spaces: 3
- Has uncovered spaces: Yes
Features
- Levels: One
- Patio & porch: Covered Patio/Deck
- Fencing: Full,Vinyl
Lot
- Size: 5,227 Square Feet
- Dimensions: 108 x 50
- Features: Sm Lot 5999 SF, Garden, Irrigation Available, Sidewalks, Auto Sprinkler System, Drip Sprinkler System, Full Sprinkler System, Pressurized Irrigation Sprinkler System
Details
- Additional structures: Shed(s)
- Parcel number: R2094523300
- Lease amount: $0
Construction
Type & style
- Home type: SingleFamily
- Property subtype: Single Family Residence
Materials
- Frame, Stone, HardiPlank Type
- Foundation: Crawl Space
- Roof: Architectural Style
Condition
- Year built: 2019
Utilities & green energy
- Electric: Photovoltaics Seller Owned
- Water: Public
- Utilities for property: Sewer Connected, Cable Connected, Broadband Internet
Green energy
- Green verification: HERS Index Score
Community & HOA
Community
- Subdivision: Franklin Village
HOA
- Has HOA: Yes
- HOA fee: $425 annually
Location
- Region: Nampa
Financial & listing details
- Tax assessed value: $435,100
- Annual tax amount: $2,170
- Date on market: 1/27/2026
- Listing terms: Cash,Conventional,FHA,VA Loan
- Ownership: Fee Simple,Fractional Ownership: No
- Road surface type: Paved
Price history
Price history is unavailable.
Public tax history
| Year | Property taxes | Tax assessment |
|---|---|---|
| 2025 | $2,430 +2.5% | $435,100 +5.6% |
| 2024 | $2,372 -2.5% | $412,100 +1.7% |
| 2023 | $2,432 -5.1% | $405,100 -6.4% |
| 2022 | $2,563 -2.6% | $432,600 +30.5% |
| 2021 | $2,632 +258.5% | $331,500 +531.4% |
| 2020 | $734 | $52,500 |
| 2019 | -- | -- |
Find assessor info on the county website
Neighborhood: 83687
Nearby homes
- $403,7003 bd2 ba1.6k sqft16815 N Cornwallis Way, Nampa, ID 83687Off Market

- $--3 bd2 ba1.4k sqft16839 N Cornwallis Way, Nampa, ID 83687Sold
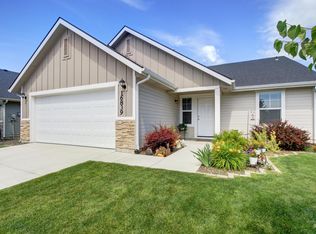
- $400,0003 bd2 ba1.6k sqft7841 East Cornwallis Court, Nampa, ID 83687Off Market
- $427,6003 bd2 ba2k sqft16876 N Cornwallis Way, Nampa, ID 83651Off Market
- $385,7003 bd2 ba1.4k sqft16743 N Cornwallis Way, Nampa, ID 83687Off Market
- $431,5003 bd2 ba2k sqft16827 N Cornwallis Way, Nampa, ID 83687Off Market
- $390,2003 bd2 ba1.4k sqft16796 Cornwallis Way, Nampa, ID 83687Off Market
- $417,2003 bd2 ba1.4k sqft16825 N Breeds Hill Ave, Nampa, ID 83687Off Market
Nearby schools
GreatSchools rating
- 5/10Birch Elementary SchoolGrades: PK-5Distance: 0.9 mi
- 6/10Sage Valley Middle SchoolGrades: 6-8Distance: 3 mi
- 3/10Ridgevue High SchoolGrades: 9-12Distance: 2.2 mi
Schools provided by the listing agent
- Elementary: Birch
- Middle: Sage Valley
- High: Ridgevue
- District: Vallivue School District #139
Source: IMLS. This data may not be complete. We recommend contacting the local school district to confirm school assignments for this home.
Get a cash offer in 3 minutes
Find out how much your home could sell for in as little as 3 minutes with a no-obligation cash offer.
Estimated market value
$439,300
Get a cash offer in 3 minutes
Find out how much your home could sell for in as little as 3 minutes with a no-obligation cash offer.
Estimated market value
$439,300
- Idaho
- Canyon County
- Nampa
- 83687
- 16827 N Cornwallis Way
Nearby cities
Nearby neighborhoods
Nearby zip codes
Other Nampa Topics
