*See 3D Tour Above* 1% BUYDOWN on your interest rate for the first year and FREE APPRAISAL if you choose to use Fisherman Mortgage!! Seller motivated. ___________________________________________________________________________________________________________________________ STUNNING, MOVE IN READY, 4/2 Lennar ‘Hartford’ model home. With OVER $30,000 in UPGRADES, this is a PHENOMENAL VALUE! A large foyer and OPEN FLOOR PLAN draw you into the large, fully tiled, living area, kitchen and dining room. The kitchen is SPARKLINGLY CLEAN and boasts of GRANITE COUNTERS, LARGE PANTRY, a central island with BREAKFAST BAR and BEAUTIFUL APPLIANCES. The dining room is perfect for quiet dinners and immediately opens onto the OVERSIZED SCREENED LANAI through double sliding doors and beautiful LANDSCAPING in the backyard. LARGE WINDOWS allow the Florida sunshine to filter throughout the home, both in the living area and OWNERS SUITE, bringing joy and happiness. The OWNERS SUITE is spacious and relaxing with CONTEMPORARY LAMINATE and NEUTRAL PAINT TONES. The bathroom features a DOUBLE VANITY, GRANITE COUNTERS, a HUGE shower, a LARGE WALK-IN CLOSET and a private water closet for the toilet. The split bedroom floor plan ensures PRIVACY, from the other three bedrooms and bath. All three of the additional bedrooms are bright and spacious. The SCREENED LANAI runs the entire back of the house. The laundry room is bright and has abundant cabinets for storage. This home has UPGRADED LIGHTING, CEILING FANS, FLOORING, CABINETS, COUNTER TOPS AND SO MUCH MORE. STORM SHUTTERS, a RAIN BIRD IRRIGATION system and an ADT ALARM SYSTEM all are included with this home. The backyard has a beautiful privacy fence and the entire yard is LANDSCAPED to perfection. Vista Palms community brings joy and activities for all ages with EXCLUSIVE access to a resort-style community pool, a splash pad for the young ones in your life, a playground, a 24-HOUR FITNESS CENTER and PICKLEBALL COURTS. CERTIFIED LAWN MAINTENANCE covers all of your landscaping needs and is included in your HOA. Convenience to both I-75 and Highway 301, makes this a highly desirable area for easy commuting to both Tampa or Sarasota, dining options, schools and the new Veterans Hospital. A floor plan and home features sheet is attached to the listing, just ask your agent. Schedule a showing today! FISHERMAN MORTGAGE FREE OFFERING TO BUYER: 1% BUYDOWN on your interest rate for the first year and FREE APPRAISAL; if you choose to work with them. A $10,000 jacuzzi is available under separate bill of sale.
Sold for $360,000
$360,000
16827 PEACEFUL VALLEY, WIMAUMA, FL 33598
4beds
1,971sqft
Single Family Residence
Built in 2017
5,500 Square Feet Lot
$322,800 Zestimate®
$183/sqft
$2,441 Estimated rent
Home value
$322,800
$307,000 - $339,000
$2,441/mo
Zestimate® history
Owner options
List your home for rent
$2,441/mo
Rent Zestimate®
Find your next renter with Zillow Rental Manager. Plus, with online applications, you can quickly screen prospective tenants – for free.
$2,441/mo
Rent Zestimate®
Refinance and save
$2,593/mo
Est. payment
Refinancing to a lower rate could help reduce your monthly payments and save thousands over the life of the loan.
$2,593/mo
Est. payment
Explore your selling options
Work with a Zillow partner agent
Leverage their expertise and Zillow's premium Showcase listings to get your home seen by more buyers.
Get startedList with your own agent
Get your home in front of millions of buyers by listing it on Zillow.
Learn how to do itSell it yourself
Take full control of how buyers see your home on Zillow by listing For Sale by Owner (FSBO).
List your homeWhat's special
Zillow last checked:
Listing updated:
Listed by:
Serena Johnson 863-521-5171,
DALTON WADE INC 888-668-8283,
Lynn Marie Tirado 813-819-4556,
DALTON WADE INC
Bought with:
Nadine Ryndes, 3206864
SUNSET LAKES REALTY GROUP
Source: Stellar MLS,MLS#: T3519453 Originating MLS: Pinellas Suncoast
Originating MLS: Pinellas Suncoast
Facts & features
Interior
Bedrooms & bathrooms
- Bedrooms: 4
- Bathrooms: 2
- Full bathrooms: 2
Rooms
- Room types: Utility Room
Primary bedroom
- Description: Room1
- Features: Ceiling Fan(s), Dual Sinks, En Suite Bathroom, Granite Counters, Water Closet/Priv Toilet, Walk-In Closet(s)
- Level: First
- Dimensions: 17x12
Bedroom 2
- Description: Room2
- Features: Ceiling Fan(s), Built-in Closet
- Level: First
- Dimensions: 11x10
Bedroom 3
- Description: Room3
- Features: Ceiling Fan(s), Built-in Closet
- Level: First
- Dimensions: 10x10
Bedroom 4
- Description: Room4
- Features: Ceiling Fan(s), Built-in Closet
- Level: First
- Dimensions: 11x10
Dinette
- Description: Room7
- Level: First
- Dimensions: 11x11
Kitchen
- Description: Room6
- Features: Breakfast Bar, Granite Counters, Pantry
- Level: First
- Dimensions: 13x11
Living room
- Description: Room5
- Features: Ceiling Fan(s)
- Level: First
- Dimensions: 23x14
Heating
- Central, Heat Pump
Cooling
- Central Air
Appliances
- Included: Cooktop, Dishwasher, Disposal, Dryer, Electric Water Heater, Microwave, Refrigerator, Washer
- Laundry: Inside, Laundry Room
Features
- Cathedral Ceiling(s), Ceiling Fan(s), Eating Space In Kitchen, Kitchen/Family Room Combo, Living Room/Dining Room Combo, Open Floorplan, Primary Bedroom Main Floor, Split Bedroom, Stone Counters, Thermostat
- Flooring: Carpet, Laminate, Tile
- Doors: Sliding Doors
- Windows: Window Treatments
- Has fireplace: No
Interior area
- Total structure area: 2,381
- Total interior livable area: 1,971 sqft
Property
Parking
- Total spaces: 2
- Parking features: Garage - Attached
- Attached garage spaces: 2
Features
- Levels: One
- Stories: 1
- Patio & porch: Covered, Enclosed, Patio, Screened
- Exterior features: Irrigation System, Sidewalk
- Pool features: Gunite, In Ground, Lighting
- Has spa: Yes
- Spa features: Above Ground
- Fencing: Fenced,Vinyl
- Has view: Yes
- View description: Lake
- Has water view: Yes
- Water view: Lake
Lot
- Size: 5,500 Square Feet
- Features: City Lot, Landscaped, Level, Sidewalk
- Residential vegetation: Trees/Landscaped
Details
- Parcel number: U 17 32 20 A3U 000018 00013.0
- Zoning: PD/PD
- Special conditions: None
Construction
Type & style
- Home type: SingleFamily
- Architectural style: Contemporary
- Property subtype: Single Family Residence
Materials
- Block, Stucco
- Foundation: Slab
- Roof: Shingle
Condition
- New construction: No
- Year built: 2017
Utilities & green energy
- Sewer: Public Sewer
- Water: Public
- Utilities for property: BB/HS Internet Available, Cable Connected, Electricity Connected, Sewer Connected, Underground Utilities, Water Connected
Community & HOA
Community
- Features: Association Recreation - Owned, Deed Restrictions, Fitness Center, Park, Pool, Sidewalks
- Security: Security System Owned
- Pet fee: $0 monthly
- Subdivision: SUNSHINE VILLAGE PHASE 2
HOA
- Has HOA: Yes
- Amenities included: Maintenance, Pool
- Services included: Community Pool, Maintenance Grounds, Pool Maintenance
- HOA fee: $105 monthly
- HOA name: Roger Kessler
- HOA phone: 813-879-1139
Location
- Region: Wimauma
Financial & listing details
- Price per square foot: $183/sqft
- Tax assessed value: $263,166
- Annual tax amount: $6,038
- Date on market: 4/18/2024
- Cumulative days on market: 64 days
- Listing terms: Cash,Conventional,FHA,VA Loan
- Ownership: Fee Simple
- Total actual rent: 0
- Electric utility on property: Yes
- Road surface type: Paved
Price history
| Date | Event | Price |
|---|---|---|
| 8/9/2024 | Sold | $360,000$183/sqft |
Source:  Stellar MLS #T3519453 Report a problem Stellar MLS #T3519453 Report a problem | ||
| 6/21/2024 | Pending sale | $360,000$183/sqft |
Source: Stellar MLS #T3519453 Report a problem | ||
| 6/19/2024 | Price change | $360,000-1.4%$183/sqft |
Source: Stellar MLS #T3519453 Report a problem | ||
| 5/29/2024 | Price change | $365,000-2.9%$185/sqft |
Source: Stellar MLS #T3519453 Report a problem | ||
| 4/18/2024 | Listed for sale | $375,900+88.3%$191/sqft |
Source: Stellar MLS #T3519453 Report a problem | ||
| 7/13/2017 | Sold | $199,600$101/sqft |
Source: Public Record Report a problem | ||
Public tax history
| Year | Property taxes | Tax assessment |
|---|---|---|
| 2025 | $8,300 +34% | $263,166 +40.3% |
| 2024 | $6,194 +2.6% | $187,583 +3% |
| 2023 | $6,039 +7.9% | $182,119 +3% |
| 2022 | $5,599 +3.1% | $176,815 +3% |
| 2021 | $5,431 +3.3% | $171,665 +1.4% |
| 2020 | $5,256 +3% | $169,295 +2.3% |
| 2019 | $5,102 | $165,489 -4.7% |
| 2018 | $5,102 +7.9% | $173,628 +501.3% |
| 2017 | $4,729 | $28,875 |
Find assessor info on the county website
Neighborhood: 33598
Nearby homes
- $274,8003 bd2 ba1.5k sqft16825 Peaceful Valley Dr, Wimauma, FL 33598Off Market
- $279,8003 bd2 ba1.5k sqft16829 Peaceful Valley Dr, Wimauma, FL 33598Off Market
- $333,0004 bd2 ba1.8k sqft16823 Peaceful Valley Dr, Wimauma, FL 33598Sold
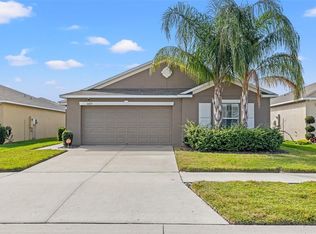
- $331,0004 bd2 ba1.9k sqft16831 Peaceful Valley Dr, Wimauma, FL 33598Off Market
- $285,1004 bd2 ba1.9k sqft5014 Grist Mill Ct, Wimauma, FL 33598Off Market
- $315,9005 bd2 ba2.4k sqft5016 Grist Mill Ct, Wimauma, FL 33598Off Market
- $316,4005 bd2 ba2.4k sqft5012 Grist Mill Ct, Wimauma, FL 33598Off Market
- $256,7003 bd2 ba1.4k sqft5018 Grist Mill Ct, Wimauma, FL 33598Off Market
Nearby schools
GreatSchools rating
- 4/10Reddick Elementary SchoolGrades: PK-5Distance: 1.3 mi
- 2/10Shields Middle SchoolGrades: 6-8Distance: 3.3 mi
- NAAmi Kids YesGrades: 6-12Distance: 3.5 mi
Schools provided by the listing agent
- Elementary: Reddick Elementary School
- Middle: Shields-HB
- High: Lennard-HB
Source: Stellar MLS. This data may not be complete. We recommend contacting the local school district to confirm school assignments for this home.
Get a cash offer in 3 minutes
Find out how much your home could sell for in as little as 3 minutes with a no-obligation cash offer.
Estimated market value
$322,800
Get a cash offer in 3 minutes
Find out how much your home could sell for in as little as 3 minutes with a no-obligation cash offer.
Estimated market value
$322,800
- Florida
- Hillsborough County
- Wimauma
- 33598
- 16827 PEACEFUL VALLEY
Nearby cities
Nearby zip codes
Other Wimauma Topics
