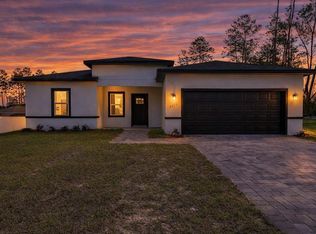
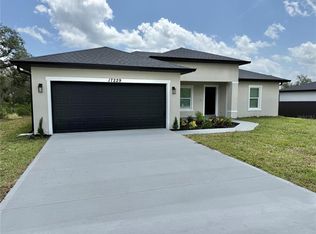
Virtually Staged. Under Construction. ** PHOTOS FROM A MODEL HOME | NEW CONSTRUCTION** | Completion Oct/26 | No HOA | No CDD | DUAL SUITES LAYOUT | Brand-New Luxury Residence | 4 Bedrooms | 3 Full Baths | 2,100 SqFt | This newly constructed, thoughtfully designed residence offers 4 generously sized bedrooms and 3 full bathrooms across 2,100 square feet of living space, all thoughtfully arranged within an Exclusive Floor Plan, blending modern elegance with highly functional living. Carefully curated upgrades and quality finishes are evident throughout, creating a refined and cohesive interior. Upon entry, the home welcomes you with expansive 10-foot ceilings that enhance the sense of openness and light. The main living area is anchored by a spacious living room featuring an impressive 8-foot triple-panel sliding glass door, seamlessly connecting indoor and outdoor living while overlooking the covered lanai. Upgraded 8-foot Interior Doors throughout. This home features four generously sized bedrooms, including a rare dual-suite configuration. The primary suite offers dual walk-in closets and a spa-inspired bathroom complete with a freestanding soaking tub, glass-enclosed shower, oversized dual vanities, and a private water closet. The secondary suite includes its own private bathroom and walk-in closet, providing flexibility for guests, multigenerational living, or a private workspace. The open-concept layout integrates the living, dining, and kitchen areas, ideal for both everyday living and entertaining. Luxury vinyl flooring extends throughout the home, offering durability with a contemporary aesthetic. Stunning, modern chef’s kitchen featuring a sleek quartz waterfall island with seating, appointed with quartz countertops and a full-height quartz backsplash, complemented by a walk-in pantry and stainless-steel appliances, including refrigerator, microwave, dishwasher, and electric range. Additional highlights include a Paved Driveway, Oversized two-car garage with painted flooring and a covered patio and lanai that enhances the home's indoor-outdoor lifestyle. Located in the Marion Oaks community, the property offers convenient access to supermarkets and proximity to I-75, supporting both daily convenience and commuting needs. **Zoned for the New High School** This residence presents a well-balanced blend of modern design, upgraded finishes, and practical layout in a growing residential area. Property Highlights: • New Construction with upgraded finishes throughout • 4 Generously Sized Bedrooms | 3 Full Bathrooms | ~2,100 SF • Rare Dual-Suite Floor Plan (ideal for multigenerational living or guests) • 10’ Ceilings Throughout for an open, airy feel • 8’ Triple-Panel Sliding Glass Door connecting Main Living to Covered Lanai • Open-Concept Living, Dining & Kitchen Layout • Upgraded 8-foot Interior Doors throughout • Luxury Vinyl Flooring Throughout (no carpet) • Chef-Inspired Kitchen with Quartz Waterfall Island, Countertops & Backsplash • Walk-In Pantry + Stainless Steel Appliance Package • Spacious Primary Suite with Dual Walk-In Closets • Spa-Style Primary Bath with Freestanding Tub & Glass-Enclosed Shower • Private Secondary Suite with En-Suite Bath & Walk-In Closet • Covered Lanai for Indoor/Outdoor Living • Paved Driveway • Oversized 2-Car Garage with Painted Flooring
Pending
$339,900
16827 SW 41ST AVENUE ROAD, OCALA, FL 34473
4beds
2,100sqft
Single Family Residence
Built in 2026
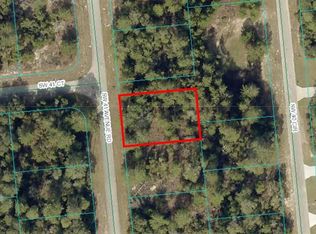
10,502 Square Feet Lot
$339,500 Zestimate®
$162/sqft
$-- HOA
What's special
Covered lanaiRare dual-suite configurationLuxury vinyl flooring throughoutGlass-enclosed showerPaved drivewayWalk-in pantryOversized dual vanities
- 32 days
- 153
- 10
Zillow last checked:
Listing updated:
Listed by:
Otavio Gusson Zambelli 970-371-9953,
WRA BUSINESS & REAL ESTATE 407-512-1008
Source: Stellar MLS,MLS#: O6435543 Originating MLS: Orlando Regional
Originating MLS: Orlando Regional
Facts & features
Interior
Bedrooms & bathrooms
- Bedrooms: 4
- Bathrooms: 3
- Full bathrooms: 3
Primary bedroom
- Features: En Suite Bathroom, Dual Closets
- Level: First
- Area: 208 Square Feet
- Dimensions: 16x13
Bedroom 2
- Features: En Suite Bathroom, Walk-In Closet(s)
- Level: First
- Area: 182 Square Feet
- Dimensions: 14x13
Bedroom 3
- Features: Built-in Closet
- Level: First
- Area: 168 Square Feet
- Dimensions: 14x12
Bedroom 4
- Features: Built-in Closet
- Level: First
- Area: 156 Square Feet
- Dimensions: 13x12
Primary bathroom
- Features: Dual Sinks, En Suite Bathroom, Shower No Tub, Tub with Separate Shower Stall, Water Closet/Priv Toilet
- Level: First
Dining room
- Level: First
- Area: 160 Square Feet
- Dimensions: 16x10
Kitchen
- Features: Kitchen Island, Pantry, Stone Counters
- Level: First
- Area: 168 Square Feet
- Dimensions: 14x12
Living room
- Level: First
- Area: 357 Square Feet
- Dimensions: 21x17
Heating
- Central
Cooling
- Central Air
Appliances
- Included: Dishwasher, Disposal, Electric Water Heater, Microwave, Range, Refrigerator
- Laundry: Inside, Laundry Room
Features
- Eating Space In Kitchen, High Ceilings, Kitchen/Family Room Combo, Living Room/Dining Room Combo, Open Floorplan, Primary Bedroom Main Floor, Solid Surface Counters, Stone Counters, Thermostat, Walk-In Closet(s), In-Law Floorplan
- Flooring: Luxury Vinyl
- Doors: Sliding Doors
- Has fireplace: No
Interior area
- Total structure area: 2,720
- Total interior livable area: 2,100 sqft
Video & virtual tour
Property
Parking
- Total spaces: 2
- Parking features: Covered, Driveway, Garage Door Opener, Oversized
- Attached garage spaces: 2
- Has uncovered spaces: Yes
- Details: Garage Dimensions: 20x20
Features
- Levels: One
- Stories: 1
- Patio & porch: Covered, Front Porch, Patio, Porch, Rear Porch
- Exterior features: Garden, Lighting, Other, Permeable Paving, Sidewalk
Lot
- Size: 10,502 Square Feet
- Dimensions: 80 x 125
- Features: Level, Oversized Lot
Details
- Parcel number: 8006071809
- Zoning: R1
- Special conditions: None
Construction
Type & style
- Home type: SingleFamily
- Property subtype: Single Family Residence
Materials
- Block, Stucco
- Foundation: Slab
- Roof: Shingle
Condition
- Under Construction
- New construction: Yes
- Year built: 2026
Details
- Builder model: FIRENZE 2100
- Builder name: LAKESHORE
- Warranty included: Yes
Utilities & green energy
- Sewer: Septic Tank
- Water: Public
- Utilities for property: BB/HS Internet Available, Cable Available, Electricity Available, Public, Water Available
Community & HOA
Community
- Pet fee: $0 monthly
- Subdivision: MARION OAKS UNIT 6
HOA
- Has HOA: No
Location
- Region: Ocala
Financial & listing details
- Price per square foot: $162/sqft
- Annual tax amount: $375
- Date on market: 9/2/2026
- Cumulative days on market: 31 days
- Listing terms: Cash,Conventional,FHA,USDA Loan,VA Loan
- Ownership: Fee Simple
- Total actual rent: 0
- Electric utility on property: Yes
- Road surface type: Paved, Asphalt
Estimated market value
$339,500
$323,000 - $356,000
$2,224/mo
Price history
| Date | Event | Price |
|---|---|---|
| 9/8/2026 | Pending sale | $339,900$162/sqft |
Source:  Stellar MLS #O6435543 Report a problem Stellar MLS #O6435543 Report a problem | ||
| 9/2/2026 | Listed for sale | $339,900$162/sqft |
Source: Stellar MLS #O6435543 Report a problem | ||
Public tax history
Tax history is unavailable.
Monthly payment
Est. payment
Payment breakdown
Explore the cost of this home by adjusting the details. Changes won't be saved.Climate risks
Neighborhood: 34473
Nearby schools
Schools provided by the listing agent
- Elementary: Ross Prairie Elementary
- Middle: Horizon Academy/Mar Oaks
- High: South Marion High School
Source: Stellar MLS. This data may not be complete. We recommend contacting the local school district to confirm school assignments for this home.
Similar homes
- $338,0704 bd2 ba1.8k sqft559 MARION OAKS GOLF ROAD, OCALA, FL 34473New Construction
 Stellar MLS
 - $337,0004 bd3 ba1.8k sqft4411 SW 172ND STREET ROAD, OCALA, FL 34473New Construction
 MLS ID #O6400551, Jenny Mahet, PA, WRA BUSINESS & REAL ESTATE. Stellar MLS
 - $319,9004 bd2 ba1.8k sqft17229 SW 42ND TERRACE, OCALA, FL 34473New Construction
 MLS ID #S5155189, Luis Font, FONTS STATEWIDE REALTY INC.. Stellar MLS
 - $350,0004 bd3 ba1.8k sqft3470 SW 176TH STREET, OCALA, FL 34473New Construction
 MLS ID #TB8536287, Jared Rutherford, KELLER WILLIAMS TAMPA PROPERTIES. Stellar MLS
 - $320,9904 bd3 ba1.9k sqft4522 SW 170TH STREET ROAD, OCALA, FL 34473New ConstructionMLS ID #O6392303, Anderson Ramos, NOSSA REALTY LLC. Stellar MLS
- $309,0004 bd3 ba1.8k sqft15716 SW 46TH AVENUE ROAD, OCALA, FL 34473New ConstructionMLS ID #O6347266, Adriana Pereira, LLC, WRA BUSINESS & REAL ESTATE. Stellar MLS
- $310,0004 bd2 ba1.6k sqft16373 SW 48TH CIRCLE, OCALA, FL 34473For SaleMLS ID #G5116658, Joanie Snaith, REALTY EXECUTIVES IN THE VILLAGES. Stellar MLS
- $337,9004 bd3 ba1.8k sqft13715 SW 38TH COURT, OCALA, FL 34473New ConstructionMLS ID #O6423486, Otavio Gusson Zambelli, WRA BUSINESS & REAL ESTATE. Stellar MLS
- $334,9004 bd3 ba1.8k sqft14144 SW 48TH COURT, OCALA, FL 34473New ConstructionMLS ID #O6410634, Otavio Gusson Zambelli, WRA BUSINESS & REAL ESTATE. Stellar MLS
- $303,0004 bd2 ba1.8k sqft3428 SW 165TH LOOP, OCALA, FL 34473New ConstructionMLS ID #O6399557, Gustavo Carneiro, WRA BUSINESS & REAL ESTATE. Stellar MLS
- $376,9004 bd2 ba2k sqft4451 SW 160TH LOOP, OCALA, FL 34473New ConstructionMLS ID #TB8428880, Gayle Van Wagenen, LGI REALTY- FLORIDA, LLC. Stellar MLS
- $337,9004 bd3 ba1.7k sqft469 MARION OAKS LANE, OCALA, FL 34473New ConstructionMLS ID #O6395085, Andreia Lucas Pires Barbosa, KARDOSH REALTY. Stellar MLS
- $319,9004 bd3 ba1.9k sqft16317 SW 23RD COURT ROAD, OCALA, FL 34473New ConstructionMLS ID #O6399944, Priscilla Ma Litz Domingues, PRISTINE INTERNATIONAL REALTY LLC. Stellar MLS
- $346,9004 bd3 ba1.9k sqft15645 SW 19TH TERRACE, OCALA, FL 34473New ConstructionStellar MLS
- $337,4004 bd3 ba2.1k sqft3679 SW 129TH PLACE, OCALA, FL 34473New ConstructionMLS ID #O6407047, Otavio Gusson Zambelli, WRA BUSINESS & REAL ESTATE. Stellar MLS
- $315,0004 bd3 ba1.8k sqft3862 SW 147TH STREET, OCALA, FL 34473New ConstructionMLS ID #O6441378, Edson Custodio, AGENT PLUS REALTY. Stellar MLS
- $334,9004 bd3 ba2k sqft16367 SW 16TH COURT, OCALA, FL 34473New ConstructionMLS ID #O6384390, Priscilla Ma Litz Domingues, PRISTINE INTERNATIONAL REALTY LLC. Stellar MLS
- $339,9004 bd3 ba1.8k sqft6207 SW 128TH STREET ROAD, OCALA, FL 34473For SaleMLS ID #O6431855, William Larsen, REDFIN CORPORATION. Stellar MLS
- $306,9004 bd2 ba1.7k sqft2487 SW 167TH LOOP, OCALA, FL 34473New ConstructionMLS ID #O6409122, Svelana De Lara, SUMMERHILL REALTY GROUP LLC. Stellar MLS
- $314,9004 bd3 ba1.9k sqft15811 SW 59TH AVENUE ROAD, OCALA, FL 34473New ConstructionMLS ID #O6397502, Ricardo Karsten, WRA BUSINESS & REAL ESTATE. Stellar MLS
