Skip main navigation
Sold for $290,000
  • $290,000

    16828 E Gunnison Drive #7A, Aurora, CO 80017

    2beds
    1,120sqft
    Condominium
    Built in 2000
    -- sqft lot
    $280,800 Zestimate®
    $259/sqft
    $1,976 Estimated rent

    Home value

    $280,800

    $261,000 - $300,000

    $1,976/mo

    Zestimate® history
    Loading
    Loading...

    Owner options

    List your home for rent

    $1,976/mo

    Rent Zestimate®

    Find your next renter with Zillow Rental Manager. Plus, with online applications, you can quickly screen prospective tenants – for free.

    Learn more

    $1,976/mo

    Rent Zestimate®

    Refinance and save

    $1,998/mo

    Est. payment

    Refinancing to a lower rate could help reduce your monthly payments and save thousands over the life of the loan.

    See today's rates

    $1,998/mo

    Est. payment

    Explore your selling options

    Work with a Zillow partner agent

    Leverage their expertise and Zillow's premium Showcase listings to get your home seen by more buyers.

    Get started

    List with your own agent

    Get your home in front of millions of buyers by listing it on Zillow.

    Learn how to do it

    Sell it yourself

    Take full control of how buyers see your home on Zillow by listing For Sale by Owner (FSBO).

    List your home

    What's special

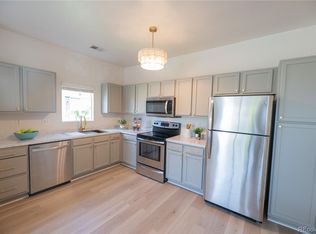
    Welcome to this impressive ground-level corner unit featuring 2 bedrooms, 2 full bathrooms, and a detached one-car garage and an assigned space in front of the unit. Step into the inviting entryway and enjoy the open concept living area highlighted by a cozy fireplace, large windows, and access to the covered porch. The kitchen offers ample cabinetry, granite countertops, stainless steel appliances, and a convenient dining space between the kitchen and living room. The primary bedroom includes an en-suite bathroom, while the secondary bedroom is located adjacent to a full bathroom and a laundry closet with washer and dryer included are all located on the same side of the unit, making the layout both practical and convenient. The property is conveniently located near the anchored shopping center at S Buckley Rd and E Mississippi Ave, also have easy access to DIA and I-225.

    Zillow last checked:

    Listing updated:

    Listed by:

    Ayad Toma 303-946-9033 ayadtoma@comcast.net,

    RE/MAX Leaders

    Bought with:

    Karyn Walker, 100066376

    Redfin Corporation

    Source: REcolorado as distributed by MLS GRID,MLS#: 8017882MLS Logo

    Facts & features

    Interior

    Bedrooms & bathrooms
    • Bedrooms: 2
    • Bathrooms: 2
    • Full bathrooms: 2
    • Main level bathrooms: 2
    • Main level bedrooms: 2
    Bedroom
    • Description: Offers A Private En-Suite Bathroom
    • Features: Primary Suite
    • Level: Main
    • Area: 243.33 Square Feet
    • Dimensions: 20.11 x 12.1
    Bedroom
    • Description: Bedroom #2 Located Adjacent To A Full Bathroom
    • Level: Main
    • Area: 147 Square Feet
    • Dimensions: 14.7 x 10
    Bathroom
    • Description: En-Suite
    • Features: Primary Suite
    • Level: Main
    • Area: 75.48 Square Feet
    • Dimensions: 7.4 x 10.2
    Bathroom
    • Description: Second Bathroom
    • Level: Main
    • Area: 56.98 Square Feet
    • Dimensions: 7.4 x 7.7
    Kitchen
    • Description: Features Granite Countertops And Stainless-Steel Appliances
    • Level: Main
    • Area: 190.12 Square Feet
    • Dimensions: 9.7 x 19.6
    Laundry
    • Description: Includes Washer And Dryer
    • Level: Main
    • Area: 15 Square Feet
    • Dimensions: 5 x 3
    Living room
    • Description: Features A Fireplace And Large Windows
    • Level: Main
    • Area: 264.96 Square Feet
    • Dimensions: 13.8 x 19.2
    Heating
    • Forced Air, Natural Gas
    Cooling
    • Central Air
    Appliances
    • Included: Dishwasher, Disposal, Dryer, Microwave, Oven, Range, Refrigerator, Washer
    Features
    • Ceiling Fan(s), Eat-in Kitchen, Granite Counters
    • Flooring: Carpet, Laminate
    • Windows: Double Pane Windows
    • Has basement: No
    • Number of fireplaces: 1
    • Fireplace features: Living Room
    • Common walls with other units/homes: End Unit,2+ Common Walls
    Interior area
    • Total structure area: 1,120
    • Total interior livable area: 1,120 sqft
    • Finished area above ground: 1,120

    Property

    Parking
    • Total spaces: 2
    • Parking features: Asphalt
    • Garage spaces: 1
    • Details: Reserved Spaces: 1
    Features
    • Levels: One
    • Stories: 1
    • Entry location: Exterior Access
    • Patio & porch: Covered, Front Porch
    Details
    • Parcel number: 034212558
    • Special conditions: Standard

    Construction

    Type & style
    • Home type: Condo
    • Property subtype: Condominium
    • Attached to another structure: Yes
    Materials
    • Wood Siding
    • Foundation: Concrete Perimeter, Slab
    • Roof: Composition
    Condition
    • Year built: 2000

    Utilities & green energy

    • Sewer: Public Sewer
    • Water: Public
    • Utilities for property: Cable Available, Electricity Connected, Natural Gas Connected

    Community & HOA

    Community
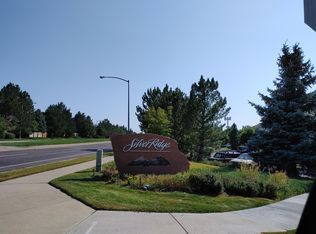
    • Subdivision: Silver Ridge Condominiums
    HOA
    • Has HOA: Yes
    • Services included: Insurance, Maintenance Grounds, Maintenance Structure, Snow Removal, Trash, Water
    • HOA fee: $296 monthly
    • HOA name: Silver Ridge Condominium Association
    • HOA phone: 720-283-3300
    Location
    • Region: Aurora

    Financial & listing details

    • Price per square foot: $259/sqft
    • Tax assessed value: $326,800
    • Annual tax amount: $1,621
    • Date on market: 10/20/2025
    • Listing terms: Cash,Conventional,FHA,VA Loan
    • Exclusions: None.
    • Ownership: Individual
    • Electric utility on property: Yes

    Price history

    DateEventPrice
    11/21/2025Sold$290,000+3.6%$259/sqft
    Source: REcolorado as distributed by MLS GRID #8017882 Report a problem
    11/3/2025Pending sale$280,000$250/sqft
    Source: REcolorado as distributed by MLS GRID #8017882 Report a problem
    10/20/2025Listed for sale$280,000+27.3%$250/sqft
    Source: REcolorado as distributed by MLS GRID #8017882 Report a problem
    10/14/2025Listing removed$2,150$2/sqft
    Source: Zillow Rentals Report a problem
    9/21/2025Price change$2,150-2.3%$2/sqft
    Source: Zillow Rentals Report a problem
    9/1/2025Listed for rent$2,200+60%$2/sqft
    Source: Zillow Rentals Report a problem
    8/29/2025Sold$220,000-31.3%$196/sqft
    Source: Public Record Report a problem
    10/10/2023Sold$320,000-1.5%$286/sqft
    Source: Agent Provided Report a problem
    9/29/2023Pending sale$324,900$290/sqft
    Source: IRES as distributed by MLS GRID #994657 Report a problem
    8/19/2023Listed for sale$324,900+159.9%$290/sqft
    Source: IRES as distributed by MLS GRID #994657 Report a problem
    3/24/2021Listing removed--
    Source: Owner Report a problem
    2/24/2017Listing removed$1,375$1/sqft
    Source: Owner Report a problem
    1/31/2017Listed for rent$1,375$1/sqft
    Source: Owner Report a problem
    2/22/2006Sold$125,000-14.3%$112/sqft
    Source: Public Record Report a problem
    7/2/2002Sold$145,900+2.1%$130/sqft
    Source: Public Record Report a problem
    5/24/2001Sold$142,850$128/sqft
    Source: Public Record Report a problem

    Public tax history

    YearProperty taxesTax assessment
    2025$1,621 +3.1%$20,425 +20.8%
    2024$1,572 +4.9%$16,911 -18.7%
    2023$1,498 -3.1%$20,796 +39.4%
    2022$1,546 $14,915 -2.8%
    2021-- $15,344 +4.2%
    2020$1,534 +18.8%$14,729
    2019$1,290 $14,729 +20.7%
    2018$1,290 +15%$12,204
    2017$1,123 $12,204 +29.4%
    2016-- $9,433
    2015-- $9,433 +42.8%
    2014$855 +37.5%$6,607 +7.6%
    2013$622 $6,140
    2012-- $6,140
    2011$560 +1.1%$6,140 -11.1%
    2010$554 -32.5%$6,910
    2009$821 $6,910 -32.5%
    2008-- $10,236
    2007-- $10,236 -3.4%
    2006-- $10,595
    2005-- $10,595 -10%
    2002$291 $11,770
    Find assessor info on the county website

    Neighborhood: Rocky Ridge

    Nearby schools

    GreatSchools rating
    Schools provided by the listing agent
    • Elementary: Iowa
    • Middle: Mrachek
    • High: Gateway
    • District: Adams-Arapahoe 28J

    Source: REcolorado as distributed by MLS GRID. This data may not be complete. We recommend contacting the local school district to confirm school assignments for this home.

    Get a cash offer in 3 minutes
    Find out how much your home could sell for in as little as 3 minutes with a no-obligation cash offer.
    Estimated market value
    $280,800
    Get a cash offer in 3 minutes
    Find out how much your home could sell for in as little as 3 minutes with a no-obligation cash offer.
    Estimated market value
    $280,800