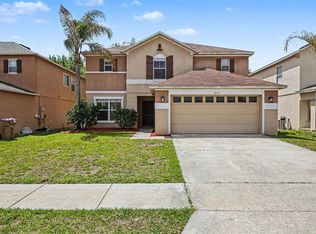
HIGHLY DESIRABLE Clermont Location – Just Miles from Disney! Located at this beautifully renovated home is packed with high-quality upgrades and situated in one of the area's most convenient and family-friendly communities. Recent improvements include a high-end tri-color roof, a completely redesigned kitchen featuring shaker cabinets, granite countertops, and stunning 18x12 brick-pattern tile flooring. The kitchen is outfitted with premium stainless steel appliances, including a Frigidaire stove, Samsung microwave, Whirlpool refrigerator, Frigidaire dishwasher, and a double kitchen sink with food disposal—perfect for everyday convenience and entertaining. Bathrooms have been upgraded with shaker vanity cabinets, granite countertops, modern shower doors, updated lighting, and matching brick-pattern tile. The home also features fresh interior paint, dimmable LED recessed lighting, stylish door hardware, and updated interior light fixtures throughout. The vinyl-fenced backyard offers privacy and low maintenance. A high-efficiency washer and dryer set is also included, adding even more value and comfort. The massive master closet is finished with matching 18x12 brick-pattern tile, enhancing the seamless, modern feel of the home. As a bonus, a FREE 1-year home warranty will be included and ordered by the listing agent, providing added peace of mind to the future homeowner. The property is located in a community that features resort-style amenities including a swimming pool, tennis court, playground, and clubhouse. You’ll also find yourself minutes from Publix, Walmart, restaurants, golf courses, lakes, and nature trails, making it an ideal spot for both living and vacationing. This home is perfect as a primary residence, long-term rental, or Airbnb short-term investment—with shopping, dining, and world-class attractions all just around the corner. Schedule your private tour today!
Sold for $400,000
$400,000
16828 GOLD STAR COURT, CLERMONT, FL 34714
4beds
2,430sqft
Single Family Residence
Built in 2005
5,500 Square Feet Lot
$399,700 Zestimate®
$165/sqft
$2,341 Estimated rent
Home value
$399,700
$372,000 - $432,000
$2,341/mo
Zestimate® history
Owner options
List your home for rent
$2,341/mo
Rent Zestimate®
Find your next renter with Zillow Rental Manager. Plus, with online applications, you can quickly screen prospective tenants – for free.
$2,341/mo
Rent Zestimate®
Refinance and save
$2,719/mo
Est. payment
Refinancing to a lower rate could help reduce your monthly payments and save thousands over the life of the loan.
$2,719/mo
Est. payment
Explore your selling options
Work with a Zillow partner agent
Leverage their expertise and Zillow's premium Showcase listings to get your home seen by more buyers.
Get startedList with your own agent
Get your home in front of millions of buyers by listing it on Zillow.
Learn how to do itSell it yourself
Take full control of how buyers see your home on Zillow by listing For Sale by Owner (FSBO).
List your homeWhat's special
Swimming poolStylish door hardwareTennis courtCompletely redesigned kitchenGranite countertopsFresh interior paintUpdated interior light fixtures
Zillow last checked:
Listing updated:
Listed by:
Roberto Tonge 813-355-7447,
EXP REALTY, LLC 888-883-8509
Bought with:
Tammy Morris, 3518798
REMAX SUNSTATE REALTY
Source: Stellar MLS,MLS#: TB8397281 Originating MLS: Suncoast Tampa
Originating MLS: Suncoast Tampa
Facts & features
Interior
Bedrooms & bathrooms
- Bedrooms: 4
- Bathrooms: 3
- Full bathrooms: 2
- 1/2 bathrooms: 1
Primary bedroom
- Features: Walk-In Closet(s)
- Level: Second
- Area: 279.45 Square Feet
- Dimensions: 20.7x13.5
Bedroom 1
- Features: Built-in Closet
- Level: Second
- Area: 131.58 Square Feet
- Dimensions: 10.2x12.9
Bedroom 2
- Features: Built-in Closet
- Level: Second
- Area: 129.54 Square Feet
- Dimensions: 10.2x12.7
Bedroom 3
- Features: Built-in Closet
- Level: Second
- Area: 165.88 Square Feet
- Dimensions: 14.3x11.6
Dining room
- Level: First
- Area: 136.35 Square Feet
- Dimensions: 10.1x13.5
Family room
- Level: First
- Area: 231 Square Feet
- Dimensions: 15x15.4
Kitchen
- Features: Built-in Closet
- Level: First
- Area: 135.47 Square Feet
- Dimensions: 10.11x13.4
Living room
- Features: Built-in Closet
- Level: First
- Area: 300.8 Square Feet
- Dimensions: 16x18.8
Heating
- Central, Electric
Cooling
- Central Air
Appliances
- Included: Dishwasher, Disposal, Dryer, Electric Water Heater, Exhaust Fan, Microwave, Range, Refrigerator, Washer
- Laundry: Electric Dryer Hookup, Inside, Laundry Room
Features
- Ceiling Fan(s), Open Floorplan
- Flooring: Ceramic Tile, Laminate
- Has fireplace: No
Interior area
- Total structure area: 3,033
- Total interior livable area: 2,430 sqft
Property
Parking
- Total spaces: 2
- Parking features: Driveway
- Attached garage spaces: 2
- Has uncovered spaces: Yes
- Details: Garage Dimensions: 20x20
Features
- Levels: Two
- Stories: 2
- Patio & porch: Porch
- Exterior features: Irrigation System
- Fencing: Vinyl
Lot
- Size: 5,500 Square Feet
- Features: Near Golf Course
Details
- Parcel number: 262426180200004600
- Zoning: PUD
- Special conditions: None
Construction
Type & style
- Home type: SingleFamily
- Architectural style: Traditional
- Property subtype: Single Family Residence
Materials
- Block, Concrete, Stucco
- Foundation: Slab
- Roof: Shingle
Condition
- New construction: No
- Year built: 2005
Utilities & green energy
- Sewer: Public Sewer
- Water: None
- Utilities for property: Public
Community & HOA
Community
- Pet fee: $0 monthly
- Subdivision: SUNRISE LAKES PH III SUB
HOA
- Has HOA: Yes
- Amenities included: Playground, Pool
- HOA fee: $53 monthly
- HOA name: Kimberly Matta
- HOA phone: 352-366-0234
Location
- Region: Clermont
Financial & listing details
- Price per square foot: $165/sqft
- Tax assessed value: $359,913
- Annual tax amount: $5,497
- Date on market: 6/15/2025
- Cumulative days on market: 172 days
- Ownership: Fee Simple
- Total actual rent: 0
- Road surface type: Asphalt
Price history
| Date | Event | Price |
|---|---|---|
| 1/8/2026 | Sold | $400,000+0.3%$165/sqft |
Source:  Stellar MLS #TB8397281 Report a problem Stellar MLS #TB8397281 Report a problem | ||
| 12/4/2025 | Pending sale | $399,000$164/sqft |
Source: Stellar MLS #TB8397281 Report a problem | ||
| 11/16/2025 | Price change | $399,000-2.4%$164/sqft |
Source: Stellar MLS #TB8397281 Report a problem | ||
| 10/21/2025 | Price change | $409,000-3.8%$168/sqft |
Source: Stellar MLS #TB8397281 Report a problem | ||
| 8/23/2025 | Price change | $425,000-2.5%$175/sqft |
Source: Stellar MLS #TB8397281 Report a problem | ||
| 6/15/2025 | Listed for sale | $436,000+0.5%$179/sqft |
Source: Stellar MLS #TB8397281 Report a problem | ||
| 7/11/2024 | Listing removed | $434,000$179/sqft |
Source: Stellar MLS #S5081477 Report a problem | ||
| 3/26/2024 | Listing removed | -- |
Source: Stellar MLS #S5081477 Report a problem | ||
| 11/6/2023 | Price change | $434,000-1%$179/sqft |
Source: Stellar MLS #S5081477 Report a problem | ||
| 10/3/2023 | Listed for sale | $438,500$180/sqft |
Source: Stellar MLS #S5081477 Report a problem | ||
| 9/12/2023 | Pending sale | $438,500$180/sqft |
Source: Stellar MLS #S5081477 Report a problem | ||
| 9/7/2023 | Listed for sale | $438,500$180/sqft |
Source: Stellar MLS #S5081477 Report a problem | ||
| 8/2/2023 | Pending sale | $438,500$180/sqft |
Source: Stellar MLS #S5081477 Report a problem | ||
| 7/11/2023 | Price change | $438,500-0.1%$180/sqft |
Source: Stellar MLS #S5081477 Report a problem | ||
| 6/26/2023 | Price change | $439,000-2.2%$181/sqft |
Source: Stellar MLS #S5081477 Report a problem | ||
| 5/7/2023 | Price change | $449,001+0%$185/sqft |
Source: Stellar MLS #S5081477 Report a problem | ||
| 4/20/2023 | Price change | $449,000-1.1%$185/sqft |
Source: Stellar MLS #S5081477 Report a problem | ||
| 4/6/2023 | Price change | $454,000-2.4%$187/sqft |
Source: Stellar MLS #S5081477 Report a problem | ||
| 3/23/2023 | Price change | $465,000-4.1%$191/sqft |
Source: Stellar MLS #S5081477 Report a problem | ||
| 3/1/2023 | Listed for sale | $485,000+49.2%$200/sqft |
Source: Stellar MLS #S5081477 Report a problem | ||
| 1/27/2022 | Sold | $325,000-13.3%$134/sqft |
Source: Public Record Report a problem | ||
| 10/22/2021 | Pending sale | $375,000+11.9%$154/sqft |
Source: Stellar MLS #O5908651 Report a problem | ||
| 1/19/2021 | Listing removed | -- |
Source: Stellar MLS Report a problem | ||
| 11/29/2020 | Listed for sale | $335,000+63.4%$138/sqft |
Source: MISSION PROFESSIONAL SERVICES LLC #O5908651 Report a problem | ||
| 11/19/2020 | Listing removed | $1,950$1/sqft |
Source: MISSION PROFESSIONAL SERVICES LLC #O5880543 Report a problem | ||
| 9/25/2020 | Listed for rent | $1,950$1/sqft |
Source: MISSION PROFESSIONAL SERVICES LLC #O5880543 Report a problem | ||
| 4/5/2017 | Sold | $205,000+70.8%$84/sqft |
Source: Public Record Report a problem | ||
| 4/30/2013 | Sold | $120,000-61.6%$49/sqft |
Source:  OneKey® MLS as distributed by MLS GRID #L2472070 Report a problem OneKey® MLS as distributed by MLS GRID #L2472070 Report a problem | ||
| 10/31/2005 | Sold | $312,900$129/sqft |
Source: Public Record Report a problem | ||
Public tax history
| Year | Property taxes | Tax assessment |
|---|---|---|
| 2025 | $5,484 -0.2% | $359,913 |
| 2024 | $5,497 +5.9% | $359,913 +4.1% |
| 2023 | $5,192 +12.6% | $345,690 +10% |
| 2022 | $4,613 +46.9% | $314,265 +58.3% |
| 2021 | $3,140 +3.8% | $198,554 +5.5% |
| 2020 | $3,026 -2.1% | $188,183 +4.6% |
| 2019 | $3,090 +11.9% | $179,968 +10% |
| 2018 | $2,762 | $163,607 -3.6% |
| 2017 | $2,762 -2.3% | $169,783 |
| 2016 | $2,827 +0.3% | $169,783 +15.8% |
| 2015 | $2,818 +7.9% | $146,623 +1.8% |
| 2014 | $2,611 +48.5% | $144,064 +20.2% |
| 2013 | $1,759 +6.9% | $119,871 +8.1% |
| 2012 | $1,645 -10.2% | $110,929 -10.3% |
| 2011 | $1,832 -23.5% | $123,679 -22.1% |
| 2010 | $2,395 -15.8% | $158,710 -15.9% |
| 2009 | $2,843 -28.5% | $188,625 -28.5% |
| 2008 | $3,974 -7.9% | $263,910 -7.7% |
| 2007 | $4,317 -3.4% | $285,932 +5.2% |
| 2006 | $4,470 +736.5% | $271,892 +745% |
| 2005 | $534 | $32,175 |
| 2004 | -- | -- |
Find assessor info on the county website
Neighborhood: 34714
Nearby homes
- $392,9005 bd3 ba2.3k sqft16824 Gold Star Ct, Clermont, FL 34714Off Market
- $374,9004 bd3 ba2.4k sqft16832 Gold Star Ct, Clermont, FL 34714Sold
- $472,9005 bd3 ba2.9k sqft16820 Gold Star Ct, Clermont, FL 34714Off Market

- $356,9004 bd2 ba2.4k sqft16836 Gold Star Ct, Clermont, FL 34714Off Market

- $386,8004 bd2 ba2.4k sqft16816 Gold Star Ct, Clermont, FL 34714Off Market
- $389,8004 bd3 ba2.4k sqft16840 Gold Star Ct, Clermont, FL 34714Off Market
- $339,7004 bd2 ba1.9k sqft16829 Gold Star Ct, Clermont, FL 34714Off Market
- $357,5004 bd2 ba1.9k sqft16825 Gold Star Ct, Clermont, FL 34714Sold
Nearby schools
GreatSchools rating
- 5/10Lake Pointe Academy K-8Grades: PK-8Distance: 0.4 mi
- 5/10East Ridge High SchoolGrades: 9-12Distance: 12.2 mi
Schools provided by the listing agent
- Elementary: Sawgrass bay Elementary
- Middle: East Ridge Middle
- High: East Ridge High
Source: Stellar MLS. This data may not be complete. We recommend contacting the local school district to confirm school assignments for this home.
Get a cash offer in 3 minutes
Find out how much your home could sell for in as little as 3 minutes with a no-obligation cash offer.
Estimated market value
$399,700
Get a cash offer in 3 minutes
Find out how much your home could sell for in as little as 3 minutes with a no-obligation cash offer.
Estimated market value
$399,700
- Florida
- Lake County
- Clermont
- 34714
- 16828 GOLD STAR COURT
Nearby cities
Nearby zip codes
Other Clermont Topics
