Nestled in a peaceful Woodbridge neighborhood, 16828 Jed Forest Lane offers over 2,000 square feet of living space across three levels— providing an ideal blend of comfort and convenience. With three bedrooms and three full bathrooms, this property provides room for everyone to spread out. It backs to a tranquil wooded area, with two decks offering prime spots to enjoy morning coffee or evening gatherings. Inside, gleaming hardwood floors on the main level flow through the open living and dining spaces. Large, updated windows, including some newly installed ones and Pella sliding doors, bathe the interior in natural light while enhancing energy efficiency. The eat-in kitchen features generous cabinet storage and space for casual meals, inviting your personal touch. Upstairs, the primary bedroom’s vaulted ceilings enhance the bright, spacious feel, and two additional bedrooms share a second full bathroom for convenience. Downstairs, a third full bathroom and flexible living areas are perfect for accommodating guests, setting up a home office, or relaxing in a cozy entertainment lounge. The roof was replaced in 2018, HV/AC replaced in 2017, and other window replacement done in 2018, you are in a great position with the long-term maintenance. Beyond the home itself, you’ll enjoy easy access to The Rose Casino, a growing entertainment venue featuring gaming, dining, and live shows, as well as the scenic Neabsco Boardwalk, where nature trails wind through protected wetlands. Commuters appreciate quick routes to I-95 for traveling into Washington, D.C. or exploring Northern Virginia. Nearby shopping at Potomac Mills, diverse dining options, and waterfront attractions along the Potomac River further enhance the location. Experience a peaceful setting with modern conveniences at 16828 Jed Forest Lane!
Sold for $440,000
$440,000
16828 Jed Forest Ln, Woodbridge, VA 22191
3beds
2,026sqft
Townhouse
Built in 1994
1,520 Square Feet Lot
$441,600 Zestimate®
$217/sqft
$2,742 Estimated rent
Home value
$441,600
$411,000 - $477,000
$2,742/mo
Zestimate® history
Owner options
List your home for rent
$2,742/mo
Rent Zestimate®
Find your next renter with Zillow Rental Manager. Plus, with online applications, you can quickly screen prospective tenants – for free.
$2,742/mo
Rent Zestimate®
Refinance and save
$2,821/mo
Est. payment
Refinancing to a lower rate could help reduce your monthly payments and save thousands over the life of the loan.
$2,821/mo
Est. payment
Explore your selling options
Work with a Zillow partner agent
Leverage their expertise and Zillow's premium Showcase listings to get your home seen by more buyers.
Get startedList with your own agent
Get your home in front of millions of buyers by listing it on Zillow.
Learn how to do itSell it yourself
Take full control of how buyers see your home on Zillow by listing For Sale by Owner (FSBO).
List your homeWhat's special
Tranquil wooded areaEat-in kitchenLarge updated windowsVaulted ceilingsGleaming hardwood floorsTwo decks
Zillow last checked:
Listing updated:
Listed by:
Christopher Logan 240-476-3050,
RE/MAX Allegiance
Bought with:
Nicole Canole, 664101
KW Metro Center
William LAWRENCE III, 0225210449
KW Metro Center
Source: Bright MLS,MLS#: VAPW2086578
Facts & features
Interior
Bedrooms & bathrooms
- Bedrooms: 3
- Bathrooms: 4
- Full bathrooms: 3
- 1/2 bathrooms: 1
- Main level bathrooms: 1
Rooms
- Room types: Living Room, Dining Room, Primary Bedroom, Bedroom 2, Bedroom 3, Kitchen, Recreation Room, Bathroom 2, Bonus Room, Primary Bathroom, Full Bath, Half Bath
Primary bedroom
- Features: Cathedral/Vaulted Ceiling, Ceiling Fan(s), Flooring - Carpet, Walk-In Closet(s)
- Level: Upper
- Area: 140 Square Feet
- Dimensions: 14 x 10
Bedroom 2
- Features: Flooring - Carpet
- Level: Upper
- Area: 132 Square Feet
- Dimensions: 12 x 11
Bedroom 3
- Features: Flooring - Carpet
- Level: Upper
- Area: 96 Square Feet
- Dimensions: 12 x 8
Primary bathroom
- Features: Cathedral/Vaulted Ceiling, Soaking Tub, Bathroom - Stall Shower, Bathroom - Walk-In Shower
- Level: Upper
- Area: 80 Square Feet
- Dimensions: 8 x 10
Bathroom 2
- Level: Upper
- Area: 40 Square Feet
- Dimensions: 8 x 5
Bonus room
- Level: Lower
- Area: 130 Square Feet
- Dimensions: 13 x 10
Dining room
- Features: Flooring - HardWood
- Level: Main
- Area: 135 Square Feet
- Dimensions: 15 x 9
Other
- Level: Lower
Half bath
- Level: Main
Kitchen
- Features: Balcony Access, Breakfast Bar, Double Sink, Flooring - HardWood, Eat-in Kitchen
- Level: Main
- Area: 160 Square Feet
- Dimensions: 16 x 10
Living room
- Features: Flooring - HardWood
- Level: Main
- Area: 340 Square Feet
- Dimensions: 20 x 17
Recreation room
- Features: Basement - Finished, Bathroom - Tub Shower, Flooring - Carpet
- Level: Lower
- Area: 266 Square Feet
- Dimensions: 19 x 14
Heating
- Central, Forced Air, Natural Gas
Cooling
- Central Air, Electric
Appliances
- Included: Microwave, Built-In Range, Cooktop, Dishwasher, Disposal, Dryer, Extra Refrigerator/Freezer, Double Oven, Refrigerator, Washer, Gas Water Heater
- Laundry: In Basement
Features
- Soaking Tub, Breakfast Area, Ceiling Fan(s), Floor Plan - Traditional, Eat-in Kitchen, Kitchen - Table Space, Pantry, Walk-In Closet(s)
- Flooring: Carpet, Wood
- Windows: Bay/Bow
- Basement: Finished,Interior Entry,Exterior Entry,Walk-Out Access,Rear Entrance,Sump Pump
- Has fireplace: No
Interior area
- Total structure area: 2,060
- Total interior livable area: 2,026 sqft
- Finished area above ground: 1,380
- Finished area below ground: 646
Property
Parking
- Total spaces: 2
- Parking features: Assigned, Parking Lot
- Details: Assigned Parking
Accessibility
- Accessibility features: None
Features
- Levels: Three
- Stories: 3
- Patio & porch: Deck
- Pool features: Community
- Fencing: Back Yard
- Has view: Yes
- View description: Trees/Woods
Lot
- Size: 1,520 Square Feet
- Features: Backs - Open Common Area, Backs to Trees, No Thru Street, Rear Yard
Details
- Additional structures: Above Grade, Below Grade
- Parcel number: 8289697646
- Zoning: R6
- Special conditions: Standard
Construction
Type & style
- Home type: Townhouse
- Architectural style: Colonial
- Property subtype: Townhouse
Materials
- Vinyl Siding, Concrete
- Foundation: Concrete Perimeter, Slab
Condition
- New construction: No
- Year built: 1994
Details
- Builder name: Pulte
Utilities & green energy
- Sewer: Public Sewer
- Water: Public
Community & HOA
Community
- Security: Security System
- Subdivision: River Oaks
HOA
- Has HOA: Yes
- Amenities included: Pool, Tot Lots/Playground
- Services included: Common Area Maintenance, Pool(s), Snow Removal, Trash
- HOA fee: $119 monthly
- HOA name: RIVER OAKS COMMUNITY ASSOCIATION
Location
- Region: Woodbridge
Financial & listing details
- Price per square foot: $217/sqft
- Tax assessed value: $387,500
- Annual tax amount: $3,956
- Date on market: 3/21/2025
- Listing agreement: Exclusive Right To Sell
- Listing terms: Cash,Conventional,FHA,VA Loan
- Ownership: Fee Simple
Price history
| Date | Event | Price |
|---|---|---|
| 4/18/2025 | Sold | $440,000+2.3%$217/sqft |
Source:  Bright MLS #VAPW2086578 Report a problem Bright MLS #VAPW2086578 Report a problem | ||
| 4/16/2025 | Pending sale | $430,000$212/sqft |
Source: Bright MLS #VAPW2086578 Report a problem | ||
| 3/26/2025 | Contingent | $430,000$212/sqft |
Source: Bright MLS #VAPW2086578 Report a problem | ||
| 3/21/2025 | Listed for sale | $430,000+21.8%$212/sqft |
Source: Bright MLS #VAPW2086578 Report a problem | ||
| 12/12/2005 | Sold | $353,000+130.8%$174/sqft |
Source: Public Record Report a problem | ||
| 8/24/2001 | Sold | $152,950+23.3%$75/sqft |
Source: Public Record Report a problem | ||
| 8/1/1994 | Sold | $124,000$61/sqft |
Source: Public Record Report a problem | ||
Public tax history
| Year | Property taxes | Tax assessment |
|---|---|---|
| 2025 | $4,196 +8.9% | $427,900 +10.4% |
| 2024 | $3,854 +1.7% | $387,500 +6.4% |
| 2023 | $3,788 -1.5% | $364,100 +7.5% |
| 2022 | $3,846 +1.7% | $338,600 +9.9% |
| 2021 | $3,781 +7.7% | $308,000 +8.8% |
| 2020 | $3,510 +117.5% | $283,000 +5.9% |
| 2019 | $1,614 -47.4% | $267,300 +5.3% |
| 2018 | $3,066 +1.8% | $253,900 +1.7% |
| 2017 | $3,012 -3.6% | $249,600 -1.6% |
| 2016 | $3,123 +6.6% | $253,600 +0.6% |
| 2015 | $2,930 | $252,000 +8.4% |
| 2014 | $2,930 | $232,400 +14.6% |
| 2013 | -- | $202,800 +9% |
| 2012 | -- | $186,000 +9.7% |
| 2010 | -- | $169,600 +0.5% |
| 2009 | -- | $168,700 -33.5% |
| 2008 | -- | $253,500 -19.8% |
| 2007 | -- | $315,900 -4% |
| 2006 | -- | $329,000 +28.1% |
| 2005 | -- | $256,900 +30.7% |
| 2004 | -- | $196,500 +18.7% |
| 2003 | -- | $165,500 +19.2% |
| 2002 | -- | $138,900 +11% |
| 2001 | -- | $125,100 |
Find assessor info on the county website
Neighborhood: River Oaks
Nearby homes
- $463,3003 bd4 ba1.9k sqft16832 Jed Forest Ln, Woodbridge, VA 22191Off Market
- $432,5003 bd3 ba1.3k sqft16824 Jed Forest Ln, Woodbridge, VA 22191Off Market
- $430,7003 bd3 ba1.3k sqft16836 Jed Forest Ln, Woodbridge, VA 22191Off Market
- $449,5003 bd4 ba1.9k sqft16820 Jed Forest Ln, Woodbridge, VA 22191Off Market
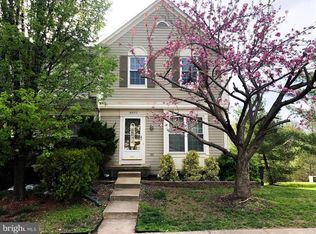
- $441,9003 bd4 ba1.9k sqft16840 Jed Forest Ln, Woodbridge, VA 22191Off Market
- $455,9003 bd4 ba1.9k sqft16844 Jed Forest Ln, Woodbridge, VA 22191Off Market
- $447,6003 bd3 ba1.3k sqft16816 Jed Forest Ln, Woodbridge, VA 22191Off Market
- $462,0003 bd4 ba2k sqft16848 Jed Forest Ln, Woodbridge, VA 22191Off Market
Nearby schools
GreatSchools rating
- 3/10River Oaks Elementary SchoolGrades: PK-5Distance: 4 mi
- 6/10Potomac Shores MiddleGrades: 6-8Distance: 1.8 mi
- 4/10Potomac High SchoolGrades: 9-12Distance: 0.8 mi
Schools provided by the listing agent
- Elementary: River Oaks
- District: Prince William County Public Schools
Source: Bright MLS. This data may not be complete. We recommend contacting the local school district to confirm school assignments for this home.
Get a cash offer in 3 minutes
Find out how much your home could sell for in as little as 3 minutes with a no-obligation cash offer.
Estimated market value
$441,600
Get a cash offer in 3 minutes
Find out how much your home could sell for in as little as 3 minutes with a no-obligation cash offer.
Estimated market value
$441,600
- Virginia
- Prince William County
- Woodbridge
- 22191
- River Oaks
- 16828 Jed Forest Ln
Nearby cities
Nearby neighborhoods
Nearby zip codes
Other Woodbridge Topics
