BACK ON MARKET — NEW PRICE $1,180,000! Buyer was unable to perform — no fault of the property.
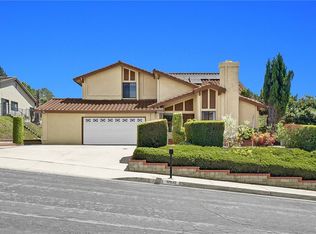
A renewed opportunity to own this spacious Hacienda Heights home featuring 4 bedrooms plus a large office that can be used as a 5th bedroom, 2.5 bathrooms, approximately 2,506 sq. ft. of living space, an approximately 8,443 sq. ft. lot, and a 3-car garage.
The bright and functional floor plan offers generous living and entertaining spaces with flexibility for families, multi-generational living, or working from home. Enjoy the private swimming pool and spa, spacious outdoor areas, and convenient location near schools, parks, shopping, dining, and major transportation routes.
Recently repositioned at $1,180,000 for today's market. Seller is ready to work with a serious, well-qualified buyer.
Don't miss this renewed opportunity — schedule your showing today!
For sale
Listed by: IRN REALTY • XINYUN LIAN • Contact: 626-203-9336
Price cut: $70K (8/29)
$1,180,000
16829 Dawn Haven Rd, Hacienda Heights, CA 91745
4beds
2,506sqft
Single Family Residence
Built in 1977
8,443 Square Feet Lot
$1,176,200 Zestimate®
$471/sqft
$-- HOA
What's special
- 193 days
- 782
- 44
Zillow last checked:
Listing updated:
Listed by:
XINYUN LIAN DRE #01876856 626-203-9336,
IRN REALTY
Source: CRMLS,MLS#: WS26063513 Originating MLS: California Regional MLS
Originating MLS: California Regional MLSFacts & features
Interior
Bedrooms & bathrooms
- Bedrooms: 4
- Bathrooms: 3
- Full bathrooms: 2
- 1/2 bathrooms: 1
- Main level bathrooms: 2
- Main level bedrooms: 5
Rooms
- Room types: Attic, Bedroom, Family Room, Kitchen, Living Room, Other
Bedroom
- Features: All Bedrooms Up
Bathroom
- Features: Bathtub, Jetted Tub, Separate Shower
Kitchen
- Features: Granite Counters, Kitchen/Family Room Combo
Other
- Features: Walk-In Closet(s)
Heating
- Central, Fireplace(s)
Cooling
- Central Air, Electric, Gas
Appliances
- Included: Built-In Range, Dishwasher, Electric Range, Gas Cooktop, Gas Range, Range Hood
- Laundry: In Garage
Features
- Built-in Features, Ceiling Fan(s), Pantry, All Bedrooms Up, Attic, Walk-In Closet(s)
- Flooring: Carpet, Tile
- Has fireplace: Yes
- Fireplace features: Family Room
- Common walls with other units/homes: No Common Walls
Interior area
- Total interior livable area: 2,506 sqft
Property
Parking
- Total spaces: 3
- Parking features: Door-Multi, Garage
- Attached garage spaces: 3
Accessibility
- Accessibility features: Parking
Features
- Levels: Two
- Stories: 2
- Entry location: Ground
- Patio & porch: Patio
- Exterior features: Lighting
- Has private pool: Yes
- Pool features: In Ground, Private
- Has spa: Yes
- Spa features: Private
- Fencing: Brick,Wood
- Has view: Yes
- View description: City Lights
Lot
- Size: 8,443 Square Feet
- Features: 0-1 Unit/Acre
Details
- Parcel number: 8294012018
- Special conditions: Standard
Construction
Type & style
- Home type: SingleFamily
- Property subtype: Single Family Residence
Materials
- Roof: Tile
Condition
- New construction: No
- Year built: 1977
Utilities & green energy
- Sewer: Public Sewer
- Water: Public
- Utilities for property: Electricity Connected, Natural Gas Connected, Sewer Connected, Water Connected
Community & HOA
Community
- Features: Curbs
Location
- Region: Hacienda Heights
Financial & listing details
- Price per square foot: $471/sqft
- Tax assessed value: $927,425
- Date on market: 3/24/2026
- Cumulative days on market: 193 days
- Listing terms: Cash to New Loan
Estimated market value
$1,176,200
$1.12M - $1.24M
$5,149/mo
Price history
| Date | Event | Price |
|---|---|---|
| 8/29/2026 | Listed for sale | $1,180,000-5.6%$471/sqft |
Source:  CRMLS #WS26063513 Report a problem CRMLS #WS26063513 Report a problem | ||
| 8/26/2026 | Contingent | $1,250,000$499/sqft |
Source: CRMLS #WS26063513 Report a problem | ||
| 5/8/2026 | Price change | $1,250,000-3%$499/sqft |
Source: CRMLS #WS26063513 Report a problem | ||
| 4/10/2026 | Listed for sale | $1,288,000$514/sqft |
Source: CRMLS #WS26063513 Report a problem | ||
| 4/1/2026 | Contingent | $1,288,000$514/sqft |
Source: CRMLS #WS26063513 Report a problem | ||
| 3/24/2026 | Listed for sale | $1,288,000+53.3%$514/sqft |
Source: CRMLS #WS26063513 Report a problem | ||
| 8/3/2020 | Sold | $840,000-1.2%$335/sqft |
Source:  CRMLS #PW20017188 Report a problem CRMLS #PW20017188 Report a problem | ||
| 5/31/2020 | Pending sale | $850,000$339/sqft |
Source: ALL PRO Real Estate Int'l #PW20017188 Report a problem | ||
| 4/14/2020 | Price change | $850,000-4.4%$339/sqft |
Source: ALL PRO Real Estate Int'l #PW20017188 Report a problem | ||
| 2/26/2020 | Listed for sale | $888,711$355/sqft |
Source: ALL PRO Real Estate Int'l #PW20017188 Report a problem | ||
Public tax history
| Year | Property taxes | Tax assessment |
|---|---|---|
| 2026 | -- | $927,425 +2% |
| 2025 | $11,437 +4.6% | $909,241 +2% |
| 2024 | $10,938 +2.6% | $891,413 +2% |
| 2023 | $10,661 +3.1% | $873,935 +2% |
| 2022 | $10,341 +1.9% | $856,800 +2% |
| 2021 | $10,153 +8.7% | $840,000 +92% |
| 2020 | $9,340 +67.9% | $437,483 +2% |
| 2019 | $5,563 +5.9% | $428,906 +2% |
| 2018 | $5,254 | $420,497 +2% |
| 2017 | $5,254 +2.2% | $412,253 +2% |
| 2016 | $5,140 +6% | $404,170 +1.5% |
| 2015 | $4,851 +3.5% | $398,100 +2% |
| 2014 | $4,688 | $390,302 +2.5% |
| 2012 | -- | $380,921 +2% |
| 2011 | -- | $373,453 +0.8% |
| 2010 | -- | $370,663 -0.2% |
| 2009 | -- | $371,545 +2% |
| 2008 | -- | $364,260 +2% |
| 2007 | -- | $357,119 +2% |
| 2006 | -- | $350,118 |
| 2005 | -- | $350,118 +4% |
| 2004 | -- | $336,523 +1.9% |
| 2003 | -- | $330,356 +2% |
| 2002 | -- | $323,879 +4% |
| 2000 | -- | $311,304 |
Find assessor info on the county website
Monthly payment
Est. payment
Payment breakdown
Explore the cost of this home by adjusting the details. Changes won't be saved.Climate risks
Neighborhood: 91745
- $1,175,9004 bd3 ba2.4k sqft16859 Dawn Haven Rd, Hacienda Heights, CA 91745Off Market
- $972,7003 bd2 ba1.6k sqft16851 Dawn Haven Rd, Hacienda Heights, CA 91745Off Market
- $998,7004 bd2 ba1.9k sqft16865 Dawn Haven Rd, Hacienda Heights, CA 91745Off Market
- $912,4003 bd2 ba1.6k sqft2224 Oldridge Dr, Hacienda Heights, CA 91745Off Market
Similar homes
- $1,179,8007 bd8 ba2.8k sqft1454 Ameluxen Ave, Hacienda Heights, CA 91745For Sale
 MLS ID #WS26080567, JIA LIU, Pinnacle Real Estate Group. CRMLS
 - $1,198,0004 bd3 ba2.1k sqft20951 High Country Dr, Diamond Bar, CA 91789For Sale
 MLS ID #WS26099443, LYANA FUNG, Pinnacle Real Estate Group. CRMLS
 - $1,275,0003 bd3 ba1.8k sqft1118 N Puente St, Brea, CA 92821For Sale
 MLS ID #DW26174851, Andy Castaneda, Synergy Real Estate. CRMLS
 - $1,425,0005 bd4 ba2.8k sqft17532 Orlon Dr, Rowland Heights, CA 91748For Sale
 MLS ID #WS26166741, RUDY LIRA KUSUMA, LPT Realty, Inc. CRMLS
Local buyer's agents are ready to help
