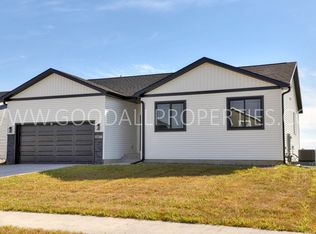
Welcome to this incredible home located in the Tuscany neighborhood. The Excalibur ranch WALK-OUT floor plan is a combination of quality craftsmanship and style. From the moment you enter, you'll sense the difference with premium materials and attention to detail. Main level offers a large family room with a 9-foot-high tray ceiling!! An open spacious kitchen features a walk-in pantry. 2 well sized bedrooms and a full bath with 9' ceilings flank one side of the home. The other side showcases the Master bedroom with tray ceiling, a walk-in closet, conveniently able to pass through to the laundry!! A full bath with dual vanities and a step in shower with glass shower door. Almost 1000 square feet of finish in the lower level providing a large 2nd family room and a 4th bedroom and full bath!!3 car attached garage and a 10 x 12 COMPOSITE deck surrounded by a fully sodded yard complete this home. Full blind package, quartz countertops, electric fireplace, 42" upper cabinets....lots to love here in your next home!!
96 days
|
134
|
5
|
Zillow last checked:
Listing updated:
Listed by:
Robert Cupples515-276-2872,
RE/MAX Concepts
Source: DMMLS,MLS#: 738643Originating MLS: Des Moines Area Association of REALTORS
Facts & features
Interior
Bedrooms & bathrooms
Bedrooms: 4
Bathrooms: 3
Full bathrooms: 2
3/4 bathrooms: 1
Main level bedrooms: 3
Heating
Forced Air, Gas, Natural Gas
Cooling
Central Air
Appliances
Included: Dishwasher, Microwave, Stove
Laundry: Main Level
Features
Dining Area, Window Treatments
Flooring: Carpet, Vinyl
Basement: Finished
Number of fireplaces: 1
Fireplace features: Electric
Interior area
Total structure area: 1,514
Total interior livable area: 1,514 sqft
Finished area below ground: 0
Property
Parking
Total spaces: 3
Parking features: Attached, Garage, Three Car Garage
Explore the cost of this home by adjusting the details. Changes won't be saved.
Principal & interest
$1,547
Mortgage insurance
$0
Property taxes
$170
Home insurance
$105
HOA fees
$0
Utilities
Not included
All calculations are estimates and provided by Zillow, Inc. for informational purposes only. Actual amounts may vary.
HOA fees may include property taxes on listings classified as Co-Ops. Contact the listing agent and/or owner for fee details.
Mortgage interest rates are dependent on a number of factors, including credit score, down payment, and repayment length. Interest rate data provided by Zillow Group Marketplace, Inc. as of 1/1/1970 from various mortgage lenders with which we have lead or other similar arrangements; the Estimated Payment is an average of those rates.
See how much you could borrow to make a competitive offer.