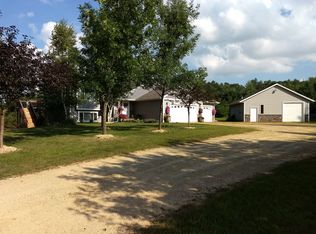
Back on Market at No Fault of the Sellers. This well-maintained, spacious 5-bedroom, 3-bath split-level home is nestled on 3.35 private acres in a peaceful cul-de-sac neighborhood, offering the perfect blend of comfort, space, and convenience. Start your mornings with breathtaking sunrises from the expansive 20' x 40' deck, or unwind on the impressive 43' x 12' south facing poured concrete patio. Inside, you'll stay cozy all winter with electric fireplaces in both the upstairs living room and the spacious lower-level family room. The insulated and heated 3-car garage provides plenty of room for vehicles, hobbies, and storage. An additional 12' x 20' Old Hickory storage shed with a loft offers even more space for equipment and seasonal items.
The backyard features a large chain-link fenced area that's perfect for family dogs, while the included playset makes this property ready for outdoor fun.
Enjoy the peace of country living without sacrificing convenience-located just 15 minutes from Stillwater, MN, or New Richmond, where you'll find shopping, dining, and everyday amenities.
This exceptional property offers the space, privacy, and features you've been looking for. Don't miss your opportunity to make it your next home!
Active with contingency
$569,000
1683 89th St, New Richmond, WI 54017
5beds
2,970sqft
Single Family
Built in 2003
3.36 Acres Lot
$565,800 Zestimate®
$192/sqft
$-- HOA
What's special
Peaceful cul-de-sac neighborhood
- 45 days
- 1,134
- 51
Zillow last checked:
Listing updated:
Listed by:
Amy J. McCune 715-220-3000,
Realty ONE Group SIMPLIFIED,
Brian Duggan 715-781-9614
Source: NorthstarMLS as distributed by MLS GRID,MLS#: 7111274

Facts & features
Interior
Bedrooms & bathrooms
- Bedrooms: 5
- Bathrooms: 3
- Full bathrooms: 1
- 3/4 bathrooms: 2
Bedroom
- Level: Upper
- Area: 154 Square Feet
- Dimensions: 11x14
Bedroom 2
- Level: Upper
- Area: 110 Square Feet
- Dimensions: 10x11
Bedroom 3
- Level: Upper
- Area: 110 Square Feet
- Dimensions: 10x11
Bedroom 4
- Level: Lower
- Area: 156 Square Feet
- Dimensions: 12x13
Bedroom 5
- Level: Lower
- Area: 210 Square Feet
- Dimensions: 14x15
Bathroom
- Level: Lower
- Area: 45 Square Feet
- Dimensions: 5x9
Dining room
- Level: Upper
- Area: 169 Square Feet
- Dimensions: 13x13
Family room
- Level: Lower
- Area: 680 Square Feet
- Dimensions: 17x40
Kitchen
- Level: Upper
- Area: 132 Square Feet
- Dimensions: 12x11
Utility room
- Level: Lower
- Area: 286 Square Feet
- Dimensions: 13x22
Heating
- Forced Air, Fireplace(s)
Cooling
- Central Air
Appliances
- Included: Dishwasher, Dryer, Gas Water Heater, Microwave, Range, Refrigerator, Stainless Steel Appliance(s), Washer, Water Softener Owned
- Laundry: Electric Dryer Hookup, Lower Level, Washer Hookup
Features
- Basement: Daylight,Finished,Full,Walk-Out Access
- Number of fireplaces: 2
- Fireplace features: Electric, Family Room, Living Room
Interior area
- Total structure area: 2,970
- Total interior livable area: 2,970 sqft
- Finished area above ground: 1,620
- Finished area below ground: 1,350
Video & virtual tour
Property
Parking
- Total spaces: 3
- Parking features: Attached, Gravel, Garage Door Opener, Heated Garage, Insulated Garage
- Attached garage spaces: 3
- Has uncovered spaces: Yes
- Details: Garage Dimensions (35x23)
Accessibility
- Accessibility features: None
Features
- Levels: Multi/Split
- Patio & porch: Deck, Patio
- Pool features: None
- Fencing: Chain Link
Lot
- Size: 3.36 Acres
- Dimensions: 293 x 384 x 419 x 482
- Features: Irregular Lot, Tree Coverage - Light
Details
- Additional structures: Storage Shed
- Foundation area: 1620
- Parcel number: 032215630000
- Zoning description: Residential-Single Family
Construction
Type & style
- Home type: SingleFamily
- Property subtype: Single Family
Materials
- Frame
- Roof: Age Over 8 Years,Asphalt,Pitched
Condition
- New construction: No
- Year built: 2003
Utilities & green energy
- Electric: 200+ Amp Service
- Gas: Natural Gas
- Sewer: Tank with Drainage Field
- Water: Drilled, Well
Community & HOA
Community
- Subdivision: Highlands
HOA
- Has HOA: No
Location
- Region: New Richmond
Financial & listing details
- Price per square foot: $192/sqft
- Tax assessed value: $480,100
- Annual tax amount: $4,386
- Date on market: 7/18/2026
Estimated market value
$565,800
$538,000 - $594,000
$3,115/mo
Price history
| Date | Event | Price |
|---|---|---|
| 7/23/2026 | Listed for sale | $569,000+85.3%$192/sqft |
Source: | ||
| 9/29/2017 | Sold | $307,000$103/sqft |
Source: | ||
Public tax history
| Year | Property taxes | Tax assessment |
|---|---|---|
| 2025 | $5,305 +6.7% | $405,700 |
| 2024 | $4,974 -0.3% | $405,700 |
| 2023 | $4,988 +17.5% | $405,700 |
| 2022 | $4,246 +7.6% | $405,700 +52.3% |
| 2021 | $3,946 +0.1% | $266,300 |
| 2020 | $3,940 -16.1% | $266,300 |
| 2019 | $4,695 +8.1% | $266,300 |
| 2018 | $4,344 +17.8% | $266,300 |
| 2017 | $3,689 +13% | $266,300 +41.6% |
| 2016 | $3,264 +4.7% | $188,100 |
| 2015 | $3,116 +4.8% | $188,100 |
| 2014 | $2,974 -0.5% | $188,100 |
| 2013 | $2,988 +6.9% | $188,100 |
| 2012 | $2,796 -11.2% | $188,100 |
| 2011 | $3,147 -8.8% | $188,100 |
| 2010 | $3,452 -24.5% | $188,100 -24.3% |
| 2009 | $4,575 -2.7% | $248,600 |
| 2008 | $4,702 -2% | $248,600 |
| 2007 | $4,799 +7.4% | $248,600 |
| 2006 | $4,467 +2.6% | $248,600 |
| 2005 | $4,353 | $248,600 |
| 2004 | -- | $248,600 |
Find assessor info on the county website
Monthly payment
Est. payment