If you want a custom home without the custom wait-time and headache, here is your chance! This beautiful, meticulously built home sits on a large 75 x 141 ft lot, and it is ready for move-in! With upgrades throughout, you won't believe how much value there is for the price! The list is extensive: Vinyl floors throughout, stainless appliances, quartz countertops, beautiful cabinet handles in the kitchen and baths, all wood cabinets with soft-close doors, Moen fixtures at every sink, adorable light fixtures, ceiling fans in every room, blinds on every window, rain gutters around the exterior, and a fully-fenced back yard, just to name a few things. There are even custom finishing touches to the outside, like wood on the porch ceilings and the cutest hand-made shutters on the front! An indoor laundry room is perfectly located right off the kitchen, and the garage floor has been painted. The back porch overlooks the large, private backyard. With all the pride taken in this build, the new owner can be confident that this builder hasn't cut any corners. Unlike most spec homes, this builder has taken care of all the details so all a new owner has to do is move their furniture in! It comes with a 1 year builder warranty as well. This location makes getting to the beaches, shopping, and the interstate a breeze. Come take a look. You won't be disappointed! *Some photos are virtually staged.*
Sold for $340,000
$340,000
1683 BEASLEY DRIVE, DELAND, FL 32720
3beds
1,399sqft
Single Family Residence
Built in 2024
10,575 Square Feet Lot
$345,300 Zestimate®
$243/sqft
$2,148 Estimated rent
Home value
$345,300
$328,000 - $363,000
$2,148/mo
Zestimate® history
Owner options
List your home for rent
$2,148/mo
Rent Zestimate®
Find your next renter with Zillow Rental Manager. Plus, with online applications, you can quickly screen prospective tenants – for free.
$2,148/mo
Rent Zestimate®
Refinance and save
$2,380/mo
Est. payment
Refinancing to a lower rate could help reduce your monthly payments and save thousands over the life of the loan.
$2,380/mo
Est. payment
Explore your selling options
Work with a Zillow partner agent
Leverage their expertise and Zillow's premium Showcase listings to get your home seen by more buyers.
Get startedList with your own agent
Get your home in front of millions of buyers by listing it on Zillow.
Learn how to do itSell it yourself
Take full control of how buyers see your home on Zillow by listing For Sale by Owner (FSBO).
List your homeWhat's special
Beautiful cabinet handlesAdorable light fixturesQuartz countertopsIndoor laundry roomBlinds on every windowLarge private backyardStainless appliances
Zillow last checked:
Listing updated:
Listed by:
Hannah Hoffmann 386-956-0411,
CHARLES RUTENBERG REALTY ORLANDO 407-622-2122
Bought with:
Michael Gagliardi, 3099073
RE/MAX SIGNATURE
Source: Stellar MLS,MLS#: V4938870 Originating MLS: Orlando Regional
Originating MLS: Orlando Regional
Facts & features
Interior
Bedrooms & bathrooms
- Bedrooms: 3
- Bathrooms: 2
- Full bathrooms: 2
Primary bedroom
- Features: Ceiling Fan(s), Walk-In Closet(s)
- Level: First
- Dimensions: 12x13
Bedroom 2
- Features: Ceiling Fan(s), Built-in Closet
- Level: First
- Dimensions: 11x11
Bedroom 3
- Features: Ceiling Fan(s), Built-in Closet
- Level: First
- Dimensions: 11x11
Dining room
- Level: First
- Dimensions: 9x12
Kitchen
- Features: Pantry, Kitchen Island, Stone Counters
- Level: First
- Dimensions: 10x13
Laundry
- Level: First
- Dimensions: 6x6
Living room
- Features: Ceiling Fan(s)
- Level: First
- Dimensions: 13x20
Heating
- Central
Cooling
- Central Air
Appliances
- Included: Cooktop, Dishwasher, Disposal, Electric Water Heater, Microwave, Refrigerator
- Laundry: Inside, Laundry Room, Washer Hookup
Features
- Ceiling Fan(s), Eating Space In Kitchen, Kitchen/Family Room Combo, Open Floorplan, Primary Bedroom Main Floor, Solid Surface Counters, Solid Wood Cabinets, Split Bedroom, Vaulted Ceiling(s), Walk-In Closet(s)
- Flooring: Vinyl
- Doors: Sliding Doors
- Windows: Blinds, Window Treatments
- Has fireplace: No
Interior area
- Total structure area: 2,000
- Total interior livable area: 1,399 sqft
Property
Parking
- Total spaces: 2
- Parking features: Garage - Attached
- Attached garage spaces: 2
Features
- Levels: One
- Stories: 1
- Patio & porch: Covered, Front Porch, Rear Porch
- Exterior features: Lighting, Private Mailbox, Rain Gutters
- Fencing: Wood
Lot
- Size: 10,575 Square Feet
- Dimensions: 75 x 141
Details
- Parcel number: 701809000081
- Zoning: R1
- Special conditions: None
Construction
Type & style
- Home type: SingleFamily
- Property subtype: Single Family Residence
Materials
- Block
- Foundation: Slab
- Roof: Shingle
Condition
- Completed
- New construction: Yes
- Year built: 2024
Details
- Builder name: Dickerson Construction Company Inc
Utilities & green energy
- Sewer: Septic Tank
- Water: Public
- Utilities for property: BB/HS Internet Available, Cable Available, Electricity Connected, Underground Utilities, Water Connected
Community & HOA
Community
- Pet fee: $0 monthly
- Subdivision: BEASIEYS SUB
HOA
- Has HOA: No
Location
- Region: Deland
Financial & listing details
- Price per square foot: $243/sqft
- Tax assessed value: $291,004
- Annual tax amount: $518
- Date on market: 10/5/2024
- Cumulative days on market: 15 days
- Listing terms: Cash,Conventional,FHA,USDA Loan,VA Loan
- Ownership: Fee Simple
- Total actual rent: 0
- Electric utility on property: Yes
- Road surface type: Asphalt
Price history
| Date | Event | Price |
|---|---|---|
| 11/18/2024 | Sold | $340,000+0%$243/sqft |
Source:  Stellar MLS #V4938870 Report a problem Stellar MLS #V4938870 Report a problem | ||
| 10/5/2024 | Listed for sale | $339,900+672.5%$243/sqft |
Source: Stellar MLS #V4938870 Report a problem | ||
| 1/9/2024 | Sold | $44,000$31/sqft |
Source: Public Record Report a problem | ||
Public tax history
| Year | Property taxes | Tax assessment |
|---|---|---|
| 2025 | $4,614 +749.8% | $291,004 +1010.5% |
| 2024 | $543 +4.6% | $26,205 +10% |
| 2023 | $519 +3.2% | $23,823 +10% |
| 2022 | $503 | $21,657 +10% |
| 2021 | -- | $19,688 +200.7% |
| 2020 | $129 | $6,548 |
Find assessor info on the county website
Neighborhood: 32720
Nearby homes
- $44,00010,575 Square Feet1683 Beasley Dr #8, Deland, FL 32720Sold

- $223,5002 bd1 ba960 sqft1681 Beasley Dr, Deland, FL 32720Off Market
- $297,3004 bd2 ba1.4k sqft1685 Beasley Dr, Deland, FL 32720Off Market
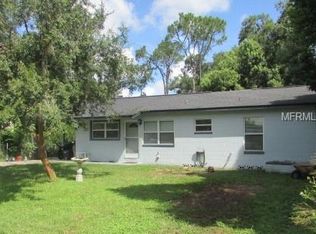
- $39,375-- bd-- ba-- sqft1677 Beasley Dr, Deland, FL 32720Off Market
- $261,9003 bd2 ba1.2k sqft1687 Beasley Dr, Deland, FL 32720Off Market
- $186,7002 bd1 ba832 sqft1684 Beasley Dr, Deland, FL 32720Off Market
- $283,4003 bd2 ba1.4k sqft1682 Beasley Dr, Deland, FL 32720Off Market
- $383,0005 bd3 ba2.1k sqft1686 Beasley Dr, Deland, FL 32720Off Market
Nearby schools
GreatSchools rating
- 4/10Woodward Avenue Elementary SchoolGrades: PK-5Distance: 1.1 mi
- 5/10Southwestern Middle SchoolGrades: 6-8Distance: 1.8 mi
- 6/10Deland High SchoolGrades: PK,9-12Distance: 3.5 mi
Schools provided by the listing agent
- Elementary: Woodward Avenue Elem-VO
- Middle: Southwestern Middle
- High: Deland High
Source: Stellar MLS. This data may not be complete. We recommend contacting the local school district to confirm school assignments for this home.
Get a cash offer in 3 minutes
Find out how much your home could sell for in as little as 3 minutes with a no-obligation cash offer.
Estimated market value
$345,300
Get a cash offer in 3 minutes
Find out how much your home could sell for in as little as 3 minutes with a no-obligation cash offer.
Estimated market value
$345,300
- Florida
- Volusia County
- Deland
- 32720
- 1683 BEASLEY DRIVE
Nearby cities
Nearby zip codes
Other Deland Topics
