Skip main navigation
Sold for $5,750,000
  • $5,750,000

    1683 Dalehurst Ave, Los Altos, CA 94024

    4beds
    2,354sqft
    Single Family Residence, Residential
    Built in 1955
    0.26 Acres Lot
    $5,353,800 Zestimate®
    $2,443/sqft
    $7,161 Estimated rent

    Home value

    $5,353,800

    $4.87M - $5.84M

    $7,161/mo

    Zestimate® history
    Loading
    Loading...

    Owner options

    List your home for rent

    $7,161/mo

    Rent Zestimate®

    Find your next renter with Zillow Rental Manager. Plus, with online applications, you can quickly screen prospective tenants – for free.

    Learn more

    $7,161/mo

    Rent Zestimate®

    Refinance and save

    $36,932/mo

    Est. payment

    Refinancing to a lower rate could help reduce your monthly payments and save thousands over the life of the loan.

    See today's rates

    $36,932/mo

    Est. payment

    Explore your selling options

    Work with a Zillow partner agent

    Leverage their expertise and Zillow's premium Showcase listings to get your home seen by more buyers.

    Get started

    List with your own agent

    Get your home in front of millions of buyers by listing it on Zillow.

    Learn how to do it

    Sell it yourself

    Take full control of how buyers see your home on Zillow by listing For Sale by Owner (FSBO).

    List your home

    What's special

    Copper gutters and downspoutsFirepit loungeCustom walk-in closetWide-plank white oak floorsDolomite marble countersOversized showerBuilt-in bbq
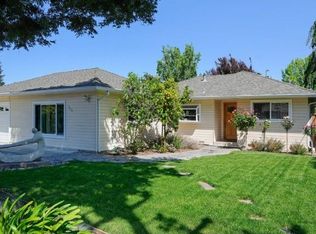
    California Dreamscape: Designer Luxury Meets Outdoor Bliss. Rebuilt from the frame out in 2009 and refreshed over the last 3 years, this stunning home is a masterclass in California indoor-outdoor living. The Sunset Magazine-inspired landscaping sets the tone. Step into a welcoming foyer and expansive Great Room with cathedral ceilings, exposed beams, and wide-plank white oak floors. The gourmet chefs kitchen features a sitting island, dolomite marble counters, refreshed cabinetry, professional grade stainless appliance including Wolf range, Thermador appliances, Sub-Zero wine cooler, skylights, and walk-in pantry. Premium LaCantina folding doors on two walls create seamless flow to the entertainers backyard: PebbleTec pool/spa with solar heating, firepit lounge, built-in BBQ, expansive Ipe decking, Connecticut bluestone patio, and lush lawn. The primary suite offers a spa-style bath with heated floors, Porcelanosa vanities, oversized shower, and custom walk-in closet. Three additional bedrooms include custom wardrobe closets. A detached artist studio/workshop just over 100 sq. ft., Tesla solar, EV charger, and copper gutters and downspouts complete this exceptional lifestyle home. No expense spared.

    Zillow last checked:

    Listing updated:

    Listed by:

    Ivan Margaretich 01179884 408-483-4409,

    Intero Real Estate Services 650-947-4700

    Bought with:

    Diyar Essaid, 01335648

    Coldwell Banker Realty

    Source: MLSListings Inc,MLS#: ML82021214MLS Logo

    Facts & features

    Interior

    Bedrooms & bathrooms
    • Bedrooms: 4
    • Bathrooms: 3
    • Full bathrooms: 2
    • 1/2 bathrooms: 1
    Rooms
    • Room types: Great Room, Laundry, Office, Utility Room, Workshop
    Bedroom
    • Features: GroundFloorBedroom, PrimarySuiteRetreat, WalkinCloset, PrimaryBedroomonGroundFloor
    Bathroom
    • Features: DoubleSinks, PrimaryStallShowers, Skylight, SolidSurface, StallShower2plus, Stone, Tile, UpdatedBaths, FullonGroundFloor
    Dining room
    • Features: BreakfastBar, DiningArea, Skylights
    Family room
    • Features: KitchenFamilyRoomCombo
    Kitchen
    • Features: ExhaustFan, Hookups_Gas, Island, IslandwithSink, Pantry, Skylights
    Heating
    • Central Forced Air, Radiant Floor
    Cooling
    • Central Air
    Appliances
    • Included: Gas Cooktop, Dishwasher, Exhaust Fan, Disposal, Range Hood, Double Oven, Gas Oven, Refrigerator, Wine Refrigerator
    • Laundry: Gas Dryer Hookup, Tub/Sink, Inside, In Utility Room
    Features
    • High Ceilings, One Or More Skylights, Vaulted Ceiling(s), Open Beam Ceiling, Walk-In Closet(s)
    • Flooring: Hardwood, Stone, Tile
    Interior area
    • Total structure area: 2,354
    • Total interior livable area: 2,354 sqft

    Property

    Parking
    • Total spaces: 2
    • Parking features: Attached, Electric Vehicle Charging Station(s), Garage Door Opener
    • Attached garage spaces: 2
    Features
    • Stories: 1
    • Patio & porch: Balcony/Patio, Deck
    • Exterior features: Back Yard, Barbecue, Fenced, Gazebo, Storage Shed Structure, Fire Pit, Drought Tolerant Plants
    • Pool features: In Ground, Indoor, Pool/Spa Combo, Pool Sweep
    • Spa features: Other, Pool/SpaCombo
    • Fencing: Back Yard,Gate
    Lot
    • Size: 0.26 Acres
    Details
    • Parcel number: 31810033
    • Zoning: R1
    • Special conditions: Standard

    Construction

    Type & style
    • Home type: SingleFamily
    • Property subtype: Single Family Residence, Residential
    Materials
    • Foundation: Concrete Perimeter
    • Roof: Shake
    Condition
    • New construction: No
    • Year built: 1955

    Utilities & green energy

    • Gas: NaturalGas, PublicUtilities
    • Sewer: Public Sewer
    • Water: Public
    • Utilities for property: Natural Gas Available, Public Utilities, Water Public, Solar

    Community & HOA

    Location
    • Region: Los Altos

    Financial & listing details

    • Price per square foot: $2,443/sqft
    • Tax assessed value: $2,549,899
    • Annual tax amount: $30,782
    • Date on market: 9/11/2025
    • Listing agreement: ExclusiveRightToSell

    Price history

    DateEventPrice
    10/8/2025Sold$5,750,000+17.4%$2,443/sqft
    Source: MLSListings Inc #ML82021214 Report a problem
    9/18/2025Pending sale$4,899,000$2,081/sqft
    Source: MLSListings Inc #ML82021214 Report a problem
    9/12/2025Listed for sale$4,899,000+287.3%$2,081/sqft
    Source: MLSListings Inc #ML82021214 Report a problem
    2/2/2007Sold$1,265,000$537/sqft
    Source: Public Record Report a problem

    Public tax history

    YearProperty taxesTax assessment
    2025$30,782 +3.1%$2,549,899 +2%
    2024$29,855 +0.7%$2,499,902 +2%
    2023$29,662 +1.3%$2,450,886 +2%
    2022$29,272 -0.3%$2,402,830 +2%
    2021$29,368 +2.3%$2,355,716 +1%
    2020$28,710 $2,331,562 +2%
    2019$28,710 +4.7%$2,285,846 +2%
    2018$27,434 $2,241,027 +2%
    2017$27,434 +0.7%$2,197,086 +2%
    2016$27,233 +3.4%$2,154,007 +1.5%
    2015$26,350 +4.8%$2,121,653 +4.4%
    2014$25,138 $2,032,053 +0.5%
    2013-- $2,022,870 +12.6%
    2012-- $1,796,000 +9.8%
    2011-- $1,635,000 +32.5%
    2010-- $1,233,969 -6.2%
    2009-- $1,316,106 +4.1%
    2008-- $1,264,400 +1642.4%
    2007-- $72,565 +2%
    2006-- $71,143 +2%
    2005-- $69,749 +2%
    2004-- $68,382 +1.9%
    2003-- $67,130 +2%
    2002-- $65,814 +2%
    2001-- $64,525
    Find assessor info on the county website

    Neighborhood: 94024

    Nearby schools

    GreatSchools rating
    Schools provided by the listing agent
    • Elementary: MontclaireElementary
    • Middle: CupertinoMiddle
    • High: HomesteadHigh
    • District: CupertinoUnion

    Source: MLSListings Inc. This data may not be complete. We recommend contacting the local school district to confirm school assignments for this home.

    Get a cash offer in 3 minutes
    Find out how much your home could sell for in as little as 3 minutes with a no-obligation cash offer.
    Estimated market value
    $5,353,800
    Get a cash offer in 3 minutes
    Find out how much your home could sell for in as little as 3 minutes with a no-obligation cash offer.
    Estimated market value
    $5,353,800