Fabulous Pulte Home in the beautiful community of The Villages of Avalon. This two story spacious home with 2802 Sq Ft of living space, offers 5 bedrooms 3 bathrooms and a Loft. The kitchen comes with a large island, a pantry, lots of cabinets and counter space. It also opens to the family room, making it perfect for entertaining. The Formal Living room comes with high ceilings and the Family Room offers a sensational Fireplace. There’s a downstairs bedroom and a full bath, perfect for guests. The large Master Suite comes with two mirrored walk-in closets, large master bathroom with a fantastic dressing area, a walk-in shower and a separate soaking tub. The 3 additional upstairs bedrooms are also very specious. The laundry room comes with a sink and is also conveniently located upstairs. The home also comes with recessed lighting and plantation shutters throughout, giving the home a touch of elegance. The beautiful and private backyard backs to the amazing green belt. This community has so much to offer and the property is conveniently located close to shopping, schools and freeway. The yearly Special Assessments are approximately $2,215.00.
Sold for $569,900
Listed by: First Team Real Estate • Sonia Segura • Contact: 951-265-9213
Bought with: Century 21 Plaza
$569,900
1683 Dennison Dr, Perris, CA 92571
5beds
2,802sqft
Single Family Residence
Built in 2004
4,792 Square Feet Lot
$599,800 Zestimate®
$203/sqft
$3,385 Estimated rent
Home value
$599,800
$570,000 - $630,000
$3,385/mo
Zestimate® history
Owner options
List your home for rent
$3,385/mo
Rent Zestimate®
Find your next renter with Zillow Rental Manager. Plus, with online applications, you can quickly screen prospective tenants – for free.
$3,385/mo
Rent Zestimate®
Refinance and save
$3,781/mo
Est. payment
Refinancing to a lower rate could help reduce your monthly payments and save thousands over the life of the loan.
$3,781/mo
Est. payment
Explore your selling options
Work with a Zillow partner agent
Leverage their expertise and Zillow's premium Showcase listings to get your home seen by more buyers.
Get startedList with your own agent
Get your home in front of millions of buyers by listing it on Zillow.
Learn how to do itSell it yourself
Take full control of how buyers see your home on Zillow by listing For Sale by Owner (FSBO).
List your homeWhat's special
Fabulous pulte homeFantastic dressing areaHigh ceilingsLarge islandRecessed lightingLarge master suiteLarge master bathroom
Zillow last checked:
Listing updated:
Listed by:
Sonia Segura DRE #01254325 951-265-9213,
First Team Real Estate
Bought with:
Francisco Centeno, DRE #01797240
Century 21 Plaza
Source: CRMLS,MLS#: SW23186727 Originating MLS: California Regional MLS
Originating MLS: California Regional MLSFacts & features
Interior
Bedrooms & bathrooms
- Bedrooms: 5
- Bathrooms: 3
- Full bathrooms: 3
- Main level bathrooms: 1
- Main level bedrooms: 1
Rooms
- Room types: Bedroom, Entry/Foyer, Family Room, Foyer, Kitchen, Laundry, Loft, Living Room, Primary Bathroom, Primary Bedroom, Other, Dining Room
Bedroom
- Features: Bedroom on Main Level
Bathroom
- Features: Bathroom Exhaust Fan, Bathtub, Dual Sinks, Soaking Tub, Separate Shower, Tub Shower, Walk-In Shower
Kitchen
- Features: Kitchen Island, Kitchen/Family Room Combo
Heating
- Central, Forced Air
Cooling
- Central Air, Electric
Appliances
- Included: Dishwasher, Disposal, Gas Range, Gas Water Heater, Microwave, Water Heater
- Laundry: Washer Hookup, Inside, Laundry Room, Upper Level
Features
- Breakfast Bar, Ceiling Fan(s), Separate/Formal Dining Room, Recessed Lighting, Bedroom on Main Level, Dressing Area, Entrance Foyer, Loft, Primary Suite, Walk-In Closet(s)
- Flooring: Carpet, Tile
- Windows: Double Pane Windows, Screens, Shutters
- Has fireplace: Yes
- Fireplace features: Family Room, Gas
- Common walls with other units/homes: No Common Walls
Interior area
- Total interior livable area: 2,802 sqft
Property
Parking
- Total spaces: 4
- Parking features: Concrete, Door-Single, Driveway, Driveway Up Slope From Street, Garage Faces Front, Garage, Off Street, Paved
- Attached garage spaces: 2
- Uncovered spaces: 2
Features
- Levels: Two
- Stories: 2
- Entry location: Street Level
- Patio & porch: Deck, Patio, Wood
- Exterior features: Lighting
- Pool features: None, Association
- Fencing: Wood,Wrought Iron
- Has view: Yes
- View description: Park/Greenbelt, Neighborhood
Lot
- Size: 4,792 Square Feet
- Features: Back Yard, Front Yard, Sprinklers In Rear, Sprinklers In Front, Lawn, Landscaped, Level, Near Park, Rectangular Lot, Sprinkler System, Street Level, Yard
Details
- Parcel number: 308301011
- Special conditions: Standard
Construction
Type & style
- Home type: SingleFamily
- Architectural style: Craftsman
- Property subtype: Single Family Residence
Materials
- Drywall, Frame, Stucco
- Foundation: Slab
- Roof: Flat Tile
Condition
- New construction: No
- Year built: 2004
Details
- Builder name: Pulte Homes
Utilities & green energy
- Sewer: Public Sewer
- Water: Private
- Utilities for property: Cable Connected, Electricity Connected, Natural Gas Connected, Phone Available, Sewer Connected, Water Connected
Community & HOA
Community
- Features: Street Lights, Sidewalks, Gated, Park
- Security: Gated Community
HOA
- Has HOA: Yes
- Amenities included: Barbecue, Playground, Pool, Spa/Hot Tub, Tennis Court(s), Trail(s)
- HOA fee: $110 monthly
- HOA name: Villages of Avalon
- HOA phone: 760-634-4700
Location
- Region: Perris
Financial & listing details
- Price per square foot: $203/sqft
- Date on market: 10/6/2023
- Cumulative days on market: 22 days
- Listing terms: Cash,Cash to New Loan,Conventional,FHA,Submit,VA Loan
- Road surface type: Paved
Price history
| Date | Event | Price |
|---|---|---|
| 12/4/2023 | Sold | $569,900$203/sqft |
Source:  CRMLS #SW23186727 Report a problem CRMLS #SW23186727 Report a problem | ||
| 11/6/2023 | Pending sale | $569,900$203/sqft |
Source: CRMLS #SW23186727 Report a problem | ||
| 10/6/2023 | Listed for sale | $569,900$203/sqft |
Source: CRMLS #SW23186727 Report a problem | ||
Public tax history
Tax history is unavailable.
Neighborhood: 92571
Nearby homes
- $570,0005 bd3 ba2.8k sqft1683 Dennison St, Perris, CA 92571Sold

- $549,9004 bd3 ba2.4k sqft1675 Dennison Dr, Perris, CA 92571Off Market

- $600,0004 bd3 ba2.4k sqft1691 Dennison Dr, Perris, CA 92571Sold
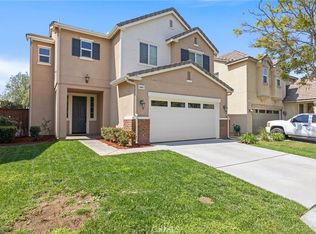
- $560,0004 bd3 ba2.4k sqft1691 Dennison St, Perris, CA 92571Sold

- $586,1005 bd3 ba2.8k sqft1667 Dennison Dr, Perris, CA 92571Off Market
- $600,2005 bd3 ba2.8k sqft1699 Dennison St, Perris, CA 92571Off Market
- $626,5005 bd3 ba2.8k sqft1699 Dennison Dr, Perris, CA 92571Off Market
- $575,1005 bd3 ba2.8k sqft3413 Larcombe Ct, Perris, CA 92571Off Market
Nearby schools
GreatSchools rating
- 6/10Avalon Elementary SchoolGrades: K-5Distance: 0.3 mi
- 4/10Lakeside Middle SchoolGrades: 7-8Distance: 0.8 mi
- 5/10Orange Vista HighGrades: 9-12Distance: 1.4 mi
Schools provided by the listing agent
- Elementary: Avalon
- Middle: Lakeside
- High: Rancho Verde
Source: CRMLS. This data may not be complete. We recommend contacting the local school district to confirm school assignments for this home.
Get a cash offer in 3 minutes
Find out how much your home could sell for in as little as 3 minutes with a no-obligation cash offer.
Estimated market value
$599,800
Get a cash offer in 3 minutes
Find out how much your home could sell for in as little as 3 minutes with a no-obligation cash offer.
Estimated market value
$599,800
- California
- Riverside County
- Perris
- 92571
- 1683 Dennison Dr
