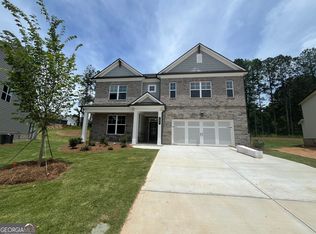
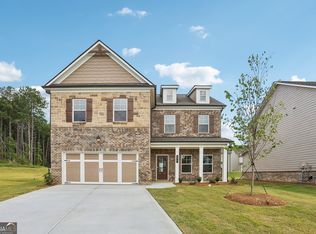
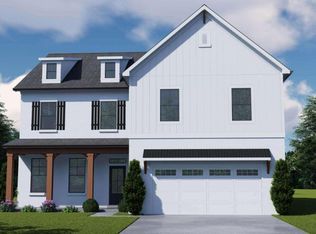
Brookfield Ranch Plan with Primary Suite on main. 3 Bedrooms/3 Baths with Loft up. The entry Foyer Opens to the Study with beautiful glass French doors on the Main level. Great Room opens to Dining & Kitchen. The kitchen has a work island with bar stool seating and a walk-in pantry. The mud room is off the kitchen. Upstairs has a Bedroom, Loft, and Full Bathroom. Primary Bedroom with trey ceilings. Laundry Room on the Main level. Stock Image - Under Construction.
This property is not currently displayed as for sale or rent on Zillow. This may be different from what's on other websites or public sources.