The owner is relocating. This property is ready to go!! This is a Two Story Semi-Attached Two Family Brick House in the Old Mill Basin section of Brooklyn. It is being sold in 'AS IS' Condition. It is zoned X as it is not in a flood zone. It is zoned R-5 for low density residential use. The lot size is 40X100. The foundation is poured concrete. It is Brick construction with some aluminum siding. The roof is flat rubber. There are thermopane windows. There is a one car garage with a private driveway. There is a second private driveway. There is an open porch on the second floor. The heating is gas fired circulating hot water system. The hot water supply is a separate hot water heater. There are individual window air conditioning units. The 1st floor rental unit consists of a kitchen, living room 2 bedrooms and a full bath. The second floor owners apartment consists of a kitchen, formal dining room, living room, 4 bedrooms, a separate guest room/study, 2 full baths and 1 bath with stall shower. This sale is subject to the approval of the Guardian Part of the NYS Supreme Court. This is neither a foreclosure nor a short sale. "AS IS" CONDITION AND ANY CONTRACT OF SALE SHALL BE SUBJECT TO THE PRIOR APPROVAL OF THE COURT. OFFERS ACCEPTED ON EXTERIOR VIEWINGS.
Sold for $800,000
$800,000
1683 E 54th St, Brooklyn, NY 11234
6beds
3,400sqft
MultiFamily
Built in 1955
-- sqft lot
$962,500 Zestimate®
$235/sqft
$2,762 Estimated rent
Home value
$962,500
$866,000 - $1.06M
$2,762/mo
Zestimate® history
Owner options
List your home for rent
$2,762/mo
Rent Zestimate®
Find your next renter with Zillow Rental Manager. Plus, with online applications, you can quickly screen prospective tenants – for free.
$2,762/mo
Rent Zestimate®
Refinance and save
$5,170/mo
Est. payment
Refinancing to a lower rate could help reduce your monthly payments and save thousands over the life of the loan.
$5,170/mo
Est. payment
Explore your selling options
Work with a Zillow partner agent
Leverage their expertise and Zillow's premium Showcase listings to get your home seen by more buyers.
Get startedList with your own agent
Get your home in front of millions of buyers by listing it on Zillow.
Learn how to do itSell it yourself
Take full control of how buyers see your home on Zillow by listing For Sale by Owner (FSBO).
List your homeWhat's special
Facts & features
Interior
Bedrooms & bathrooms
- Bedrooms: 6
- Bathrooms: 4
- Full bathrooms: 3
- 1/2 bathrooms: 1
Heating
- Baseboard, Gas
Cooling
- Wall
Appliances
- Included: Range / Oven
Features
- Flooring: Tile, Carpet, Hardwood
- Basement: Slab
Interior area
- Total interior livable area: 3,400 sqft
Property
Parking
- Total spaces: 1
- Parking features: Garage - Attached
Features
- Patio & porch: Open Porch
- Exterior features: Brick
- Fencing: Fenced
Lot
- Size: 3,998 Square Feet
Details
- Parcel number: 084940034
- Lease amount: $0
- Special conditions: Auction
Construction
Type & style
- Home type: MultiFamily
Condition
- New construction: No
- Year built: 1955
- Major remodel year: 0
Utilities & green energy
- Electric: Amps(220)
- Sewer: Municipal
- Water: Municipal
- Utilities for property: Naturl Gas Available
Community & HOA
Location
- Region: Brooklyn
Financial & listing details
- Price per square foot: $235/sqft
- Tax assessed value: $732,000
- Annual tax amount: $7,972
- Date available: 02/28/2019
Price history
| Date | Event | Price |
|---|---|---|
| 2/12/2025 | Sold | $800,000-8.6%$235/sqft |
Source: Public Record Report a problem | ||
| 1/15/2021 | Pending sale | $875,000$257/sqft |
Source: SCHWARTZ BARTON & ASSOCIATES LTD #10580348 Report a problem | ||
| 1/15/2021 | Listed for sale | $875,000$257/sqft |
Source: SCHWARTZ BARTON & ASSOCIATES LTD #10580348 Report a problem | ||
| 12/30/2019 | Listing removed | $875,000$257/sqft |
Source: SCHWARTZ BARTON & ASSOCIATES LTD #10580348 Report a problem | ||
| 4/17/2019 | Price change | $875,000-5.4%$257/sqft |
Source: SCHWARTZ BARTON & ASSOCIATES LTD #10580348 Report a problem | ||
| 3/1/2019 | Listed for sale | $925,000$272/sqft |
Source: SCHWARTZ BARTON & ASSOCIATES LTD #10580348 Report a problem | ||
Public tax history
| Year | Property taxes | Tax assessment |
|---|---|---|
| 2025 | $7,972 -1.2% | $43,920 +3.5% |
| 2024 | $8,069 | $42,420 -11.4% |
| 2023 | -- | $47,880 -5.8% |
| 2022 | -- | $50,820 +23.8% |
| 2021 | -- | $41,040 +11.6% |
| 2020 | $7,087 | $36,780 +3.2% |
| 2019 | $7,087 +2% | $35,640 +7.3% |
| 2018 | $6,951 +8.8% | $33,228 +6% |
| 2017 | $6,390 +10.5% | $31,348 +6% |
| 2016 | $5,783 | $29,574 +6% |
| 2015 | $5,783 +35.1% | $27,900 |
| 2014 | $4,281 | $27,900 |
| 2013 | -- | $27,900 -11% |
| 2012 | -- | $31,354 +6% |
| 2011 | -- | $29,580 +5.3% |
| 2010 | -- | $28,080 -4.1% |
| 2009 | -- | $29,269 +6% |
| 2008 | -- | $27,613 |
| 2007 | -- | $27,613 +0.8% |
| 2006 | -- | $27,404 +6% |
| 2005 | -- | $25,854 +6% |
| 2004 | -- | $24,391 +6% |
| 2003 | -- | $23,011 |
| 2002 | -- | $23,011 +0.8% |
| 2001 | -- | $22,837 +6% |
| 2000 | -- | $21,545 |
Find assessor info on the county website
Neighborhood: Flatlands
Nearby homes
- $807,2003 bd2 ba1.5k sqft1685 E 54th St, Brooklyn, NY 11234Off Market

- $789,9003 bd2 ba1.5k sqft1685 E 54th St #2, Brooklyn, NY 11234Off Market
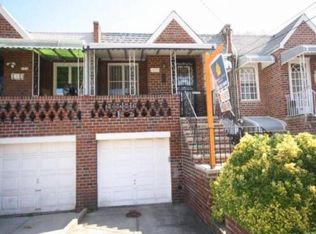
- $828,8003 bd2 ba1.5k sqft1689 E 54th St, Brooklyn, NY 11234Off Market
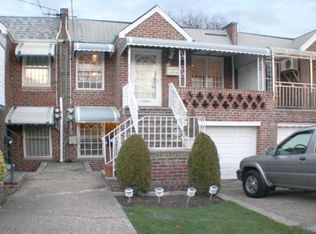
- $546,000-- bd-- ba1.5k sqft1691 E 54th St, Brooklyn, NY 11234Off Market
- $546,000-- bd-- ba1.5k sqft1691 E 54th St, Brooklyn, NY 11234Off Market
- $749,100-- bd-- ba1.5k sqft1691 E 54th St, Brooklyn, NY 11234Off Market
- $--2 bd1 ba800 sqft1691 E 54th St FLOOR 2, Brooklyn, NY 11234Off Market
- $1,215,000-- bd-- ba3.6k sqft5406 Avenue O, Brooklyn, NY 11234Off Market
Nearby schools
GreatSchools rating
- 8/10Ps 203 Floyd BennettGrades: PK-5Distance: 0.4 mi
- 6/10Jhs 78 Roy H MannGrades: 6-8Distance: 0.6 mi
- 4/10James Madison High SchoolGrades: 9-12Distance: 1.4 mi
Get a cash offer in 3 minutes
Find out how much your home could sell for in as little as 3 minutes with a no-obligation cash offer.
Estimated market value
$962,500
Get a cash offer in 3 minutes
Find out how much your home could sell for in as little as 3 minutes with a no-obligation cash offer.
Estimated market value
$962,500
