This stunning 5bd, 3ba Wathen Mansionette boasts 3,292sf of living on a 12,210sf lot. Improvements include owned Solar (2022), new HVAC duct system and fresh paint on the exterior trim. Inside natural light floods the home through skylights and solar tubes. The living room includes vaulted wood beam ceilings, open floor plan, custom entertainment center, and French doors to the back, ideal for hosting gatherings. The kitchen is a cook's dream with a casual dining area, oversized center island, stainless steel appliances, custom backsplash, granite counters, recessed lighting, skylight, six-burner gas range with dual ovens, pot-filler, built-in refrigerator, USB ports, and a large peninsula with extra storage. The large laundry room includes a coffee bar and ample pantry space. The primary retreat includes ensuite, walk-in closet, dual sinks and a patio overlooking the pool. Of the four additional bedrooms one is located at the other end of the home and includes a private bath and outdoor access. Architectural details such as coffered ceilings, crown molding, plantation shutters, and French doors enhance the elegance. The backyard is a true oasis with artificial grass, a sunken pool, covered patio, built-in BBQ under a pergola, and a pool house/cabana. The oversized garage includes a connected workroom for additional convenience and a covered/gated side area has room for additional vehicle parking! Located near Cedar & Nees and close to schools, shopping, and local dining.
Sold for $805,000
Tax assessed value
$805,000
1683 E Goshen Ave, Fresno, CA 93720
5beds
3baths
3,292sqft
Residential, Single Family Residence
Built in 1987
0.28 Acres Lot
$847,100 Zestimate®
$245/sqft
$3,784 Estimated rent
Home value
$847,100
$805,000 - $898,000
$3,784/mo
Zestimate® history
Owner options
List your home for rent
$3,784/mo
Rent Zestimate®
Find your next renter with Zillow Rental Manager. Plus, with online applications, you can quickly screen prospective tenants – for free.
$3,784/mo
Rent Zestimate®
Refinance and save
$5,213/mo
Est. payment
Refinancing to a lower rate could help reduce your monthly payments and save thousands over the life of the loan.
$5,213/mo
Est. payment
Explore your selling options
Work with a Zillow partner agent
Leverage their expertise and Zillow's premium Showcase listings to get your home seen by more buyers.
Get startedList with your own agent
Get your home in front of millions of buyers by listing it on Zillow.
Learn how to do itSell it yourself
Take full control of how buyers see your home on Zillow by listing For Sale by Owner (FSBO).
List your homeWhat's special
Zillow last checked:
Listing updated:
Listed by:
Bryan Martin DRE #01710197 559-761-9136,
Strong Holdings Inc
Bought with:
Deborah M. Bento, DRE #02207089
Real Broker
Source: Fresno MLS,MLS#: 612555Originating MLS: Fresno MLS
Facts & features
Interior
Bedrooms & bathrooms
- Bedrooms: 5
- Bathrooms: 3
Primary bedroom
- Area: 0
- Dimensions: 0 x 0
Bedroom 1
- Area: 0
- Dimensions: 0 x 0
Bedroom 2
- Area: 0
- Dimensions: 0 x 0
Bedroom 3
- Area: 0
- Dimensions: 0 x 0
Bedroom 4
- Area: 0
- Dimensions: 0 x 0
Dining room
- Area: 0
- Dimensions: 0 x 0
Family room
- Area: 0
- Dimensions: 0 x 0
Kitchen
- Area: 0
- Dimensions: 0 x 0
Living room
- Area: 0
- Dimensions: 0 x 0
Basement
- Area: 0
Heating
- Central
Cooling
- Central Air
Appliances
- Included: Built In Range/Oven
- Laundry: Inside
Features
- Built-in Features
- Windows: Skylight(s)
- Number of fireplaces: 1
Interior area
- Total structure area: 3,292
- Total interior livable area: 3,292 sqft
Property
Parking
- Parking features: Garage - Attached
- Has attached garage: Yes
Features
- Levels: One
- Stories: 1
- Has private pool: Yes
- Pool features: Private, In Ground
Lot
- Size: 0.28 Acres
- Dimensions: 111 x 110
- Features: Urban
Details
- Parcel number: 40414211
- Zoning: RS4
Construction
Type & style
- Home type: SingleFamily
- Property subtype: Residential, Single Family Residence
Materials
- Stucco, Brick
- Foundation: Concrete
- Roof: Composition
Condition
- Year built: 1987
Utilities & green energy
- Sewer: Public Sewer
- Water: Public
- Utilities for property: Public Utilities
Community & HOA
Location
- Region: Fresno
Financial & listing details
- Price per square foot: $245/sqft
- Tax assessed value: $805,000
- Annual tax amount: $9,802
- Date on market: 6/6/2024
- Cumulative days on market: 14 days
- Listing agreement: Exclusive Right To Sell
Price history
| Date | Event | Price |
|---|---|---|
| 7/23/2024 | Sold | $805,000-5.3%$245/sqft |
Source: Fresno MLS #612555 Report a problem | ||
| 6/20/2024 | Pending sale | $850,000$258/sqft |
Source: Fresno MLS #612555 Report a problem | ||
| 6/6/2024 | Listed for sale | $850,000+9.2%$258/sqft |
Source: Fresno MLS #612555 Report a problem | ||
| 5/25/2022 | Sold | $778,500-0.1%$236/sqft |
Source: Public Record Report a problem | ||
| 4/30/2022 | Pending sale | $779,000$237/sqft |
Source: Fresno MLS #575978 Report a problem | ||
| 4/22/2022 | Listed for sale | $779,000+97.2%$237/sqft |
Source: Fresno MLS #575978 Report a problem | ||
| 11/14/2014 | Sold | $395,000$120/sqft |
Source: Public Record Report a problem | ||
Public tax history
| Year | Property taxes | Tax assessment |
|---|---|---|
| 2025 | $9,802 +109.2% | $805,000 +107.3% |
| 2024 | $4,686 +2% | $388,287 +2% |
| 2023 | $4,596 -16.7% | $380,674 -14.9% |
| 2022 | $5,520 +2.8% | $447,344 +2% |
| 2021 | $5,368 +0.4% | $438,573 +1% |
| 2020 | $5,347 +2% | $434,077 +2% |
| 2019 | $5,244 +2.2% | $425,567 +2% |
| 2018 | $5,131 +1.7% | $417,223 +2% |
| 2017 | $5,044 +3.4% | $409,043 +2% |
| 2016 | $4,877 +1.5% | $401,023 +1.5% |
| 2015 | $4,803 +3.3% | $395,000 +1.6% |
| 2014 | $4,651 | $388,911 +0.5% |
| 2013 | -- | $387,155 +2% |
| 2012 | -- | $379,565 +2% |
| 2011 | -- | $372,124 +0.8% |
| 2010 | -- | $369,344 -0.2% |
| 2009 | -- | $370,222 +2% |
| 2008 | -- | $362,963 +2% |
| 2007 | -- | $355,847 +2% |
| 2006 | -- | $348,870 +2% |
| 2005 | -- | $342,030 +7.2% |
| 2004 | -- | $319,000 +9.2% |
| 2003 | -- | $292,000 +5.4% |
| 2002 | -- | $277,000 +6.5% |
| 2001 | $3,259 | $260,000 |
Find assessor info on the county website
Neighborhood: Woodward Park
Nearby homes
- $541,2003 bd2 ba2.5k sqft1663 E Goshen Ave, Fresno, CA 93720Off Market
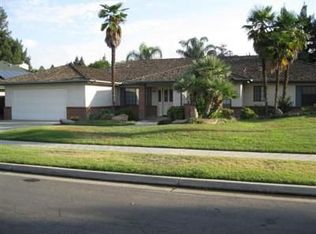
- $585,6003 bd2 ba2.4k sqft1682 E Fallbrook Ave, Fresno, CA 93720Off Market
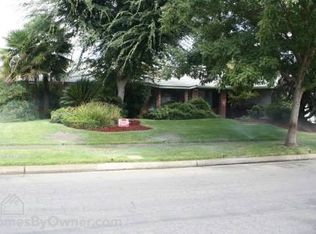
- $698,2003 bd2 ba3k sqft1660 E Fallbrook Ave, Fresno, CA 93720Off Market
- $661,8003 bd2 ba2.9k sqft1682 E Goshen Ave, Fresno, CA 93720Off Market
- $581,1004 bd2 ba2.6k sqft1647 E Goshen Ave, Fresno, CA 93720Off Market
- $530,3003 bd2 ba2.5k sqft7814 N Barton Ave, Fresno, CA 93720Off Market
- $665,4003 bd2 ba2.5k sqft1662 E Goshen Ave, Fresno, CA 93720Off Market
- $484,8003 bd2 ba1.9k sqft7790 N Barton Ave, Fresno, CA 93720Off Market
Nearby schools
GreatSchools rating
- 6/10Mountain View Elementary SchoolGrades: K-6Distance: 0.4 mi
- 10/10Granite Ridge Intermediate SchoolGrades: 7-8Distance: 3 mi
- 10/10Clovis North High SchoolGrades: 9-12Distance: 3 mi
Schools provided by the listing agent
- Elementary: Mountain View
- Middle: Granite Ridge
- High: Clovis North
Source: Fresno MLS. This data may not be complete. We recommend contacting the local school district to confirm school assignments for this home.
Get a cash offer in 3 minutes
Find out how much your home could sell for in as little as 3 minutes with a no-obligation cash offer.
Estimated market value
$847,100
Get a cash offer in 3 minutes
Find out how much your home could sell for in as little as 3 minutes with a no-obligation cash offer.
Estimated market value
$847,100
- California
- Fresno County
- Fresno
- 93720
- Woodward Park
- 1683 E Goshen Ave
Nearby cities
Nearby neighborhoods
Nearby zip codes
Other Fresno Topics
