Skip main navigation
Closed
  • $317,400

    1683 Glen Hollow Dr, Fort Wayne, IN 46814

    3beds
    1,682sqft
    Single Family Residence
    Built in 2016
    8,624 Square Feet Lot
    $317,400 Zestimate®
    $--/sqft
    $2,074 Estimated rent

    Home value

    $317,400

    $302,000 - $333,000

    $2,074/mo

    Zestimate® history
    Loading
    Loading...

    Owner options

    List your home for rent

    $2,074/mo

    Rent Zestimate®

    Find your next renter with Zillow Rental Manager. Plus, with online applications, you can quickly screen prospective tenants – for free.

    Learn more

    $2,074/mo

    Rent Zestimate®

    Refinance and save

    $2,253/mo

    Est. payment

    Refinancing to a lower rate could help reduce your monthly payments and save thousands over the life of the loan.

    See today's rates

    $2,253/mo

    Est. payment

    Explore your selling options

    Work with a Zillow partner agent

    Leverage their expertise and Zillow's premium Showcase listings to get your home seen by more buyers.

    Get started

    List with your own agent

    Get your home in front of millions of buyers by listing it on Zillow.

    Learn how to do it

    Sell it yourself

    Take full control of how buyers see your home on Zillow by listing For Sale by Owner (FSBO).

    List your home

    What's special

    Tray ceilingsNew led lights throughoutWindow treatmentsFrench doorsNew interior doorsFresh paintMaster bedroom

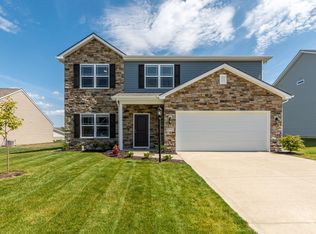
    Welcome home to this beautiful, split bedroom ranch in the highly desirable Southwest Allen County School district. The home features 9 foot ceilings throughout, tray ceilings in the living room and master bedroom, built in surround sound system, and granite counter tops in the kitchen--just for starters! Updates include: brand new vinyl plank flooring, fresh paint, new interior doors, brand new dishwasher May 2023, new LED Lights throughout, and privacy wall was added at the back of the property. The split bedroom floor plan and the den with French doors provide a great layout for enjoying each other's company or spreading out into separate spaces. In the garage, you're sure to enjoy the extra 4 foot bump out for storage or lawn equipment. There is also a soft start garage door opener. All Kitchen appliances and window treatments stay with the home. There is so much more to see, so you'll want to make a reservation for a showing soon!

    This property is not currently displayed as for sale or rent on Zillow. This may be different from what's on other websites or public sources.

    Zillow last checked:

    Listing updated:

    Listed by:

    Courtney Ousley 260-489-2000,

    North Eastern Group Realty

    Bought with:

    Amanda Barney

    Mike Thomas Assoc., Inc

    Source: IRMLS,MLS#: 202322456MLS Logo

    Facts & features

    Interior

    Bedrooms & bathrooms
    • Bedrooms: 3
    • Bathrooms: 2
    • Full bathrooms: 2
    • Main level bedrooms: 3
    Bedroom 1
    • Level: Main
    Bedroom 2
    • Level: Main
    Dining room
    • Level: Main
    • Area: 100
    • Dimensions: 10 x 10
    Kitchen
    • Level: Main
    • Area: 100
    • Dimensions: 10 x 10
    Living room
    • Level: Main
    • Area: 294
    • Dimensions: 21 x 14
    Office
    • Level: Main
    • Area: 120
    • Dimensions: 12 x 10
    Heating
    • Natural Gas, Forced Air
    Cooling
    • Central Air, Ceiling Fan(s)
    Appliances
    • Included: Disposal, Range/Oven Hook Up Elec, Dishwasher, Microwave, Refrigerator, Electric Range, Gas Water Heater
    • Laundry: Electric Dryer Hookup, Main Level
    Features
    • 1st Bdrm En Suite, Sound System, Ceiling-9+, Tray Ceiling(s), Ceiling Fan(s), Walk-In Closet(s), Stone Counters, Split Br Floor Plan, Tub/Shower Combination, Main Level Bedroom Suite
    • Flooring: Carpet, Vinyl
    • Windows: Window Treatments
    • Basement: Concrete
    • Has fireplace: No
    • Fireplace features: None
    Interior area
    • Total structure area: 1,682
    • Total interior livable area: 1,682 sqft
    • Finished area above ground: 1,682
    • Finished area below ground: 0

    Property

    Parking
    • Total spaces: 2
    • Parking features: Attached, Garage Door Opener, Concrete
    • Attached garage spaces: 2
    • Has uncovered spaces: Yes
    Features
    • Levels: One
    • Stories: 1
    • Patio & porch: Patio
    Lot
    • Size: 8,624 Square Feet
    • Dimensions: 69X125X80X125
    • Features: 0-2.9999, City/Town/Suburb, Landscaped, Near Walking Trail
    Details
    • Parcel number: 021108102005.000038

    Construction

    Type & style
    • Home type: SingleFamily
    • Architectural style: Ranch
    • Property subtype: Single Family Residence
    Materials
    • Stone, Vinyl Siding
    • Foundation: Slab
    • Roof: Shingle
    Condition
    • New construction: No
    • Year built: 2016

    Utilities & green energy

    • Gas: NIPSCO
    • Sewer: City
    • Water: City, Fort Wayne City Utilities

    Community & HOA

    Community
    • Security: Smoke Detector(s)
    • Subdivision: Glen Hollow
    HOA
    • Has HOA: Yes
    • HOA fee: $295 semi-annually
    Location
    • Region: Fort Wayne

    Financial & listing details

    • Tax assessed value: $272,500
    • Annual tax amount: $1,688
    • Date on market: 8/5/2023
    • Listing terms: Cash,Conventional,FHA,VA Loan
    • Road surface type: Concrete

    Price history

    DateEventPrice
    8/4/2023Sold$297,000-1%
    Source: IRMLS #202322456 Report a problem
    7/11/2023Pending sale$300,000
    Source: IRMLS #202322456 Report a problem
    6/29/2023Listed for sale$300,000+39.6%
    Source: IRMLS #202322456 Report a problem
    5/30/2019Sold$214,9000%$128/sqft
    Source: Agent Provided Report a problem
    4/13/2019Listed for sale$214,950+6.4%$128/sqft
    Source: Coldwell Banker The Real Estate Group #201913503 Report a problem
    7/25/2017Sold$202,000$120/sqft
    Source: Agent Provided Report a problem

    Public tax history

    YearProperty taxesTax assessment
    2025$1,939 +10.9%$272,500 +6.3%
    2024$1,749 +3.6%$256,400 +2.8%
    2023$1,688 +15.5%$249,500 +0.4%
    2022$1,462 +4.8%$248,400 +16%
    2021$1,395 +3.6%$214,100 +4.9%
    2020$1,346 +1.8%$204,100 +5.4%
    2019$1,323 +53.9%$193,600 +3.6%
    2018$859 +1125.5%$186,800 +42.5%
    2017$70 +366.2%$131,100 +14466.7%
    2016$15 $900
    Find assessor info on the county website

    Neighborhood: 46814

    Nearby schools

    GreatSchools rating
    Schools provided by the listing agent
    • Elementary: Covington
    • Middle: Woodside
    • High: Homestead
    • District: MSD of Southwest Allen Cnty

    Source: IRMLS. This data may not be complete. We recommend contacting the local school district to confirm school assignments for this home.

    Get pre-qualified for a loan
    At Zillow Home Loans, we can pre-qualify you in as little as 5 minutes with no impact to your credit score.

    An equal housing lender. NMLS #10287.

    Sell for more on Zillow
    Get a Zillow Showcase℠ listing at no additional cost and you could sell for .
    $317,400
    2% more
    +$6,348
    With Zillow Showcase(estimated)
    $323,748