Skip main navigation
Sold for $369,000
  • $369,000

    1683 Haralson Dr, Mechanicsburg, PA 17055

    3beds
    2,144sqft
    Townhouse
    Built in 2017
    -- sqft lot
    $378,000 Zestimate®
    $172/sqft
    $2,432 Estimated rent

    Home value

    $378,000

    $359,000 - $397,000

    $2,432/mo

    Zestimate® history
    Loading
    Loading...

    Owner options

    List your home for rent

    $2,432/mo

    Rent Zestimate®

    Find your next renter with Zillow Rental Manager. Plus, with online applications, you can quickly screen prospective tenants – for free.

    Learn more

    $2,432/mo

    Rent Zestimate®

    Refinance and save

    $2,480/mo

    Est. payment

    Refinancing to a lower rate could help reduce your monthly payments and save thousands over the life of the loan.

    See today's rates

    $2,480/mo

    Est. payment

    Explore your selling options

    Work with a Zillow partner agent

    Leverage their expertise and Zillow's premium Showcase listings to get your home seen by more buyers.

    Get started

    List with your own agent

    Get your home in front of millions of buyers by listing it on Zillow.

    Learn how to do it

    Sell it yourself

    Take full control of how buyers see your home on Zillow by listing For Sale by Owner (FSBO).

    List your home

    What's special

    Two-car garagePrivate officeAbundance of natural lightRecessed lightingBack deckSubway tile backsplashOpen concept main level
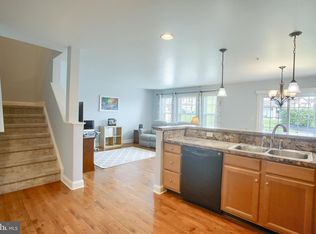
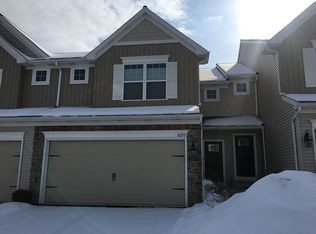
    This fabulous home has been meticulously maintained by the original owners. The townhome is located in the sought-after development of Orchard Glen! Upon entry, you will be immediately impressed with the beauty that this three bedroom, two and a half bath home has to offer. You are greeted with 9-foot ceilings and gleaming hardwood floors flowing throughout the open concept main level. The kitchen and dining room offer many high-end features including premier kitchen cabinetry, granite countertops, subway tile backsplash, sliding barn style doors and wainscotting in the dining room, crown molding throughout and bead board in the main level bath are a few of the distinct attributes of the home. The ample sized family room boasts a gorgeous stone fireplace perfect for gathering or entertaining. Off of the Family room, you will find a private office perfect for today's lifestyle. Two storm doors have been added to the home to allow for an abundance of natural light. Making your way upstairs, you will be delighted with three generously sized bedrooms, two full baths, and the laundry room includes a wash tub for convenience. The master bedroom boasts a coffered ceiling, recessed lighting, a ceiling fan, deluxe master bath with tile flooring and a walk-in closet. You will be pleased with the ample space the additional two bedrooms offer; the second bedroom features recessed lighting as well a walk-in closet. The two-car garage leads into the mud room and is complete with bench seating, wainscoting and a sizeable coat closet. Retreat to the back deck for cooking out, or simply a relaxing evening. The HOA covers all outdoor maintenance including the roof and driveway. This fantastic home is located in the Mechanicsburg School District and is in close proximity to Winding Hills Park and is conveniently located to many stores, restaurants and shopping!

    Zillow last checked:

    Listing updated:

    Listed by:

    Jennifer Crabtree 717-963-0989,

    Coldwell Banker Realty

    Bought with:

    Becky Todd, RS344061

    Coldwell Banker Realty

    Source: Bright MLS,MLS#: PACB2035258MLS Logo

    Facts & features

    Interior

    Bedrooms & bathrooms
    • Bedrooms: 3
    • Bathrooms: 3
    • Full bathrooms: 2
    • 1/2 bathrooms: 1
    • Main level bathrooms: 1
    Rooms
    • Room types: Dining Room, Bedroom 2, Bedroom 3, Kitchen, Family Room, Bedroom 1, Office, Bathroom 1, Bathroom 2
    Basement
    • Area: 0
    Heating
    • Forced Air, Natural Gas
    Cooling
    • Central Air, Ceiling Fan(s), Electric
    Appliances
    • Included: Microwave, Oven/Range - Electric, Washer, Dryer, Electric Water Heater
    • Laundry: Upper Level
    Features
    • Ceiling Fan(s), Crown Molding, Open Floorplan, Kitchen Island, Pantry, Recessed Lighting, Walk-In Closet(s), 9'+ Ceilings, Dry Wall
    • Flooring: Hardwood, Carpet
    • Basement: Full,Unfinished
    • Number of fireplaces: 1
    • Fireplace features: Stone
    Interior area
    • Total structure area: 2,144
    • Total interior livable area: 2,144 sqft
    • Finished area above ground: 2,144
    • Finished area below ground: 0

    Property

    Parking
    • Total spaces: 4
    • Parking features: Garage Faces Front, Garage Door Opener, Asphalt, Attached, Driveway
    • Attached garage spaces: 2
    • Uncovered spaces: 2
    • Details: Garage Sqft: 361
    Accessibility
    • Accessibility features: 2+ Access Exits, Accessible Doors
    Features
    • Levels: Two
    • Stories: 2
    • Pool features: None
    Lot
    • Features: Additional Lot(s)
    Details
    • Additional structures: Above Grade, Below Grade
    • Parcel number: 42100256295UT90
    • Zoning: RESIDENTIAL
    • Special conditions: Standard

    Construction

    Type & style
    • Home type: Townhouse
    • Architectural style: Traditional
    • Property subtype: Townhouse
    Materials
    • Stone, Vinyl Siding
    • Foundation: Passive Radon Mitigation
    • Roof: Shingle
    Condition
    • New construction: No
    • Year built: 2017

    Utilities & green energy

    • Sewer: Public Sewer
    • Water: Public

    Community & HOA

    Community
    • Subdivision: Orchard Glen
    HOA
    • Has HOA: Yes
    • Services included: Maintenance Grounds, Snow Removal
    • HOA fee: $145 monthly
    • HOA name: ORCHARD GLEN
    Location
    • Region: Mechanicsburg
    • Municipality: UPPER ALLEN TWP

    Financial & listing details

    • Price per square foot: $172/sqft
    • Tax assessed value: $252,100
    • Annual tax amount: $5,222
    • Date on market: 9/24/2024
    • Listing agreement: Exclusive Agency
    • Listing terms: Cash,Conventional,FHA
    • Inclusions: Refrigerator, Washer And Dryer
    • Ownership: Fee Simple

    Price history

    DateEventPrice
    11/15/2024Sold$369,000$172/sqft
    Source: Bright MLS #PACB2035258 Report a problem
    10/8/2024Pending sale$369,000$172/sqft
    Source: Bright MLS #PACB2035258 Report a problem
    10/4/2024Price change$369,000-2.6%$172/sqft
    Source: Bright MLS #PACB2035258 Report a problem
    9/24/2024Listed for sale$379,000+37%$177/sqft
    Source: Bright MLS #PACB2035258 Report a problem
    4/9/2018Sold$276,658$129/sqft
    Source: Public Record Report a problem

    Public tax history

    YearProperty taxesTax assessment
    2025$5,531 +5.9%$252,100
    2024$5,222 +2.4%$252,100
    2023$5,097 +2.8%$252,100
    2022$4,960 +0.5%$252,100
    2021$4,935 +5.3%$252,100
    2020$4,687 +285.7%$252,100
    2019$1,215 +1263.9%$252,100 +4942%
    2018$89 $5,000
    Find assessor info on the county website

    Neighborhood: 17055

    Nearby schools

    GreatSchools rating
    Schools provided by the listing agent
    • High: Mechanicsburg Area
    • District: Mechanicsburg Area

    Source: Bright MLS. This data may not be complete. We recommend contacting the local school district to confirm school assignments for this home.

    Get pre-qualified for a loan
    At Zillow Home Loans, we can pre-qualify you in as little as 5 minutes with no impact to your credit score.

    An equal housing lender. NMLS #10287.

    Sell for more on Zillow
    Get a Zillow Showcase℠ listing at no additional cost and you could sell for .
    $378,000
    2% more
    +$7,560
    With Zillow Showcase(estimated)
    $385,560