This is a rare treasure to find an owner who built new and has been the original and only owner. This home is a great home in a spectacular established neighborhood. When you find a home that has been well cared for and loved over the years, it is an opportunity. As soon as you pull up to the curb of this home, you will see mature shade trees, flower gardens and a neighborhood where people take pride in their homes. Imagine yourself sitting on the front porch with a cup of coffee and enjoying the sounds of nature. Cone into the newly painted foyer! This home boasts large rooms, a Family Room as well as a Living Room , a large eat in Kitchen, a Dining Room and 4 bedrooms and 2.5 bathrooms. Come inside and to your right is the Living Room. It is large, has amazing windows, and is open to the Dining Room for entertaining. The Dining Room is filled with natural light and is directly attached to the Kitchen. The kitchen has a lot of cabinets and countertops and is large enough to have an eat in Kitchen. The Kitchen and Family Room are open concept and really great for entertaining. The Family Room has a wood burning fireplace and an amazing hearth, mantel and the brick front is in tune with this Colonial's vibe. This room has been newly painted. Check out the sliders to the back yard that has a fenced in patio for your furry friends or small children. Take in the view, it is private and country like. Off of the Family Room is the Powder Room and first floor Laundry room. There is access to the side yard from the laundry room. The 2 car garage has plenty of room for 2 cars as well as other storage options including a loft attic. Head back into the home and upstairs to find a HUGE Primary suite on the left. The primary gives you plenty of options for furniture and has a walk in closet as well as a niche in between the closet and the EnSuite Bathroom. The bathroom has recently been upgraded with a walk in shower. The Hall bath has a tub which is right next to the Primary. Directly across from the Hall bath is Bedroom 2 which faces the front of the home and is of nice size. Continue down the newly painted hallway and you will come to Bedroom 3 straight back and lots of room. Across the hall is the 4th Bedroom that has a great view of the backyard and this room is really large. Enjoy the view! Head back to the kitchen and you will find the entrance to the Partially finished basement. So many options to make this space a playroom, or a hang out room. Beyond the finished living space is a utility room as well as a workshop with a work bench. Don't forget to walk around the yard and there is a storage shed for your lawn mower and tools. Don't miss out on this one. This home has great bones! If all this wasn't enough, it's in the very desired North Penn School District. Listing agent is related through husband's family.
Sold for $550,000
$550,000
1683 Leon Dr, Hatfield, PA 19440
4beds
2,219sqft
Single Family Residence
Built in 1977
0.73 Acres Lot
$602,900 Zestimate®
$248/sqft
$3,609 Estimated rent
Home value
$602,900
$567,000 - $645,000
$3,609/mo
Zestimate® history
Owner options
List your home for rent
$3,609/mo
Rent Zestimate®
Find your next renter with Zillow Rental Manager. Plus, with online applications, you can quickly screen prospective tenants – for free.
$3,609/mo
Rent Zestimate®
Refinance and save
$3,508/mo
Est. payment
Refinancing to a lower rate could help reduce your monthly payments and save thousands over the life of the loan.
$3,508/mo
Est. payment
Explore your selling options
Work with a Zillow partner agent
Leverage their expertise and Zillow's premium Showcase listings to get your home seen by more buyers.
Get startedList with your own agent
Get your home in front of millions of buyers by listing it on Zillow.
Learn how to do itSell it yourself
Take full control of how buyers see your home on Zillow by listing For Sale by Owner (FSBO).
List your homeWhat's special
Wood burning fireplaceUtility roomFirst floor laundry roomPartially finished basementLarge roomsFlower gardensFamily room
Zillow last checked:
Listing updated:
Listed by:
Victoria Camuso 610-945-8398,
Keller Williams Real Estate-Blue Bell
Bought with:
Mohammad Razzak, RS290701
HomeSmart Nexus Realty Group - Blue Bell
Source: Bright MLS,MLS#: PAMC2114122
Facts & features
Interior
Bedrooms & bathrooms
- Bedrooms: 4
- Bathrooms: 3
- Full bathrooms: 2
- 1/2 bathrooms: 1
- Main level bathrooms: 1
Rooms
- Room types: Living Room, Dining Room, Primary Bedroom, Bedroom 2, Bedroom 3, Kitchen, Family Room, Bedroom 1
Basement
- Area: 0
Heating
- Baseboard, Oil
Cooling
- Central Air, Electric
Appliances
- Included: Water Heater
- Laundry: Main Level, Has Laundry
Features
- Basement: Partially Finished
- Number of fireplaces: 1
- Fireplace features: Wood Burning
Interior area
- Total structure area: 2,219
- Total interior livable area: 2,219 sqft
- Finished area above ground: 2,219
- Finished area below ground: 0
Property
Parking
- Total spaces: 2
- Parking features: Garage Faces Front, Attached, Driveway, On Street
- Attached garage spaces: 2
- Has uncovered spaces: Yes
Accessibility
- Accessibility features: None
Features
- Levels: Two
- Stories: 2
- Pool features: None
Lot
- Size: 0.73 Acres
- Dimensions: 100.00 x 0.00
Details
- Additional structures: Above Grade, Below Grade
- Parcel number: 350005773708
- Zoning: RESIDENTIAL
- Special conditions: Standard
Construction
Type & style
- Home type: SingleFamily
- Architectural style: Colonial
- Property subtype: Single Family Residence
Materials
- Asbestos
- Foundation: Block
Condition
- New construction: No
- Year built: 1977
Utilities & green energy
- Sewer: Public Sewer
- Water: Public
Community & HOA
Community
- Subdivision: Oak Wood East
HOA
- Has HOA: No
Location
- Region: Hatfield
- Municipality: HATFIELD TWP
Financial & listing details
- Price per square foot: $248/sqft
- Tax assessed value: $163,310
- Annual tax amount: $6,080
- Date on market: 8/28/2024
- Listing agreement: Exclusive Right To Sell
- Listing terms: Cash,Conventional,FHA,VA Loan
- Inclusions: Washer, Dryer, Refrigerator, Chest Freezer In Basement,
- Ownership: Fee Simple
Price history
| Date | Event | Price |
|---|---|---|
| 11/25/2024 | Sold | $550,000-4.3%$248/sqft |
Source:  Bright MLS #PAMC2114122 Report a problem Bright MLS #PAMC2114122 Report a problem | ||
| 11/2/2024 | Pending sale | $575,000$259/sqft |
Source: Bright MLS #PAMC2114122 Report a problem | ||
| 9/10/2024 | Price change | $575,000-4%$259/sqft |
Source: Bright MLS #PAMC2114122 Report a problem | ||
| 8/28/2024 | Listed for sale | $599,000$270/sqft |
Source: Bright MLS #PAMC2114122 Report a problem | ||
Public tax history
| Year | Property taxes | Tax assessment |
|---|---|---|
| 2025 | $6,755 +4.8% | $163,310 |
| 2024 | $6,449 | $163,310 |
| 2023 | $6,449 +6.5% | $163,310 |
| 2022 | $6,054 +2.9% | $163,310 |
| 2021 | $5,882 +2.4% | $163,310 |
| 2020 | $5,744 +1.7% | $163,310 |
| 2019 | $5,648 +2.5% | $163,310 |
| 2018 | $5,511 +2.7% | $163,310 |
| 2017 | $5,368 +1.7% | $163,310 |
| 2016 | $5,276 +2.4% | $163,310 |
| 2015 | $5,154 +4.5% | $163,310 |
| 2014 | $4,933 +1.3% | $163,310 |
| 2013 | $4,871 +2.3% | $163,310 |
| 2012 | $4,760 +7.2% | $163,310 |
| 2011 | $4,441 +5.9% | $163,310 |
| 2010 | $4,192 +3.2% | $163,310 |
| 2009 | $4,061 +3.6% | $163,310 |
| 2008 | $3,920 +1.8% | -- |
| 2007 | $3,850 +2.9% | -- |
| 2006 | $3,741 +2.5% | -- |
| 2005 | $3,651 +3.6% | -- |
| 2004 | $3,523 | -- |
| 2003 | $3,523 +3.5% | -- |
| 2002 | $3,403 +9.4% | -- |
| 2000 | $3,112 +1.4% | -- |
| 1999 | $3,070 | -- |
Find assessor info on the county website
Neighborhood: 19440
Nearby homes
- $606,1004 bd2 ba2.2k sqft1675 Leon Dr, Hatfield, PA 19440Off Market
- $568,3004 bd2 ba2k sqft635 Pennfield Dr, Hatfield, PA 19440Off Market
- $672,3004 bd3 ba2.8k sqft1667 Leon Dr, Hatfield, PA 19440Off Market
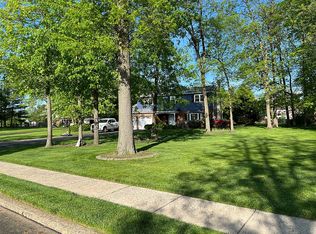
- $567,8004 bd2 ba2.3k sqft643 Pennfield Dr, Hatfield, PA 19440Off Market
- $687,6005 bd4 ba2.7k sqft591 Pennfield Dr, Hatfield, PA 19440Off Market
- $609,8004 bd2 ba2.2k sqft1664 Leon Dr, Hatfield, PA 19440Off Market
- $556,0004 bd2 ba2.1k sqft1659 Leon Dr, Hatfield, PA 19440Off Market
- $581,1004 bd3 ba1.9k sqft651 Pennfield Dr, Hatfield, PA 19440Off Market
Nearby schools
GreatSchools rating
- 9/10Walton Farm El SchoolGrades: K-6Distance: 1.2 mi
- 8/10Pennfield Middle SchoolGrades: 7-9Distance: 0.6 mi
- 9/10North Penn Senior High SchoolGrades: 10-12Distance: 2.3 mi
Schools provided by the listing agent
- District: North Penn
Source: Bright MLS. This data may not be complete. We recommend contacting the local school district to confirm school assignments for this home.
Get a cash offer in 3 minutes
Find out how much your home could sell for in as little as 3 minutes with a no-obligation cash offer.
Estimated market value
$602,900
Get a cash offer in 3 minutes
Find out how much your home could sell for in as little as 3 minutes with a no-obligation cash offer.
Estimated market value
$602,900
- Pennsylvania
- Montgomery County
- Hatfield
- 19440
- 1683 Leon Dr
Nearby cities
Nearby zip codes
Other Hatfield Topics
