Welcome to this stunning 4 bedroom, 3 bath home nestled on over half an acre in the highly sought-after Axford Acres subdivision! This exceptional property offers exclusive access to a private beach and boat launch on beautiful all-sports Duck Lake, while also being just minutes from Spring Mills Elementary School, shopping, and dining. Enjoy the best of summer right in your own backyard oasis, featuring a resort-style in-ground pool with a new heater and pump (2021), surrounded by mature landscaping and privacy. Inside, the open floor plan is enhanced by brand new luxury vinyl plank flooring (2023). The spacious living room boasts vaulted ceilings, abundant natural light and a beautiful fireplace. The adjoining dining area opens to a large back deck through sliding glass doors. The kitchen offers generous counter space and ample cabinetry for all your culinary needs. Retreat to the expansive primary suite, which also opens to the back deck and features a luxurious ensuite bath complete with dual vanities, a soaking tub, separate shower, and an abundance of closet space. Two additional bedrooms on the main floor share a beautifully updated full bath. Upstairs you'll find a 4th bedroom with plenty of natural light. The finished basement is a showstopper, featuring a spacious living area with wet bar, a versatile 5th non-conforming bedroom, perfect for a home gym, office, or playroom, and a large non-conforming 6th bedroom with a walk-in closet and large full bathideal for guests or extended family. Major updates include: furnace and A/C (2022), electrical system upgrade (2022), and water heater (2021). A 2-car attached garage completes the home. Don't miss your chance to own this incredible propertylake life, luxury, and comfort all in one!
Sold
$515,000
1683 Majon Dr, Highland, MI 48356
4beds
1,956sqft
Single Family Residence
Built in 1989
0.56 Acres Lot
$528,400 Zestimate®
$263/sqft
$3,151 Estimated rent
Home value
$528,400
$497,000 - $565,000
$3,151/mo
Zestimate® history
Owner options
List your home for rent
$3,151/mo
Rent Zestimate®
Find your next renter with Zillow Rental Manager. Plus, with online applications, you can quickly screen prospective tenants – for free.
$3,151/mo
Rent Zestimate®
Refinance and save
$3,429/mo
Est. payment
Refinancing to a lower rate could help reduce your monthly payments and save thousands over the life of the loan.
$3,429/mo
Est. payment
Explore your selling options
Work with a Zillow partner agent
Leverage their expertise and Zillow's premium Showcase listings to get your home seen by more buyers.
Get startedList with your own agent
Get your home in front of millions of buyers by listing it on Zillow.
Learn how to do itSell it yourself
Take full control of how buyers see your home on Zillow by listing For Sale by Owner (FSBO).
List your homeWhat's special
Beautiful fireplaceFinished basementSurrounded by mature landscapingLuxurious ensuite bathResort-style in-ground poolOpen floor planExpansive primary suite
Zillow last checked:
Listing updated:
Listed by:
Carisa Collins 248-820-7249,
KW Realty Living
Bought with:
Patricia Ray
Source: MichRIC,MLS#: 25033962
Facts & features
Interior
Bedrooms & bathrooms
- Bedrooms: 4
- Bathrooms: 3
- Full bathrooms: 3
- Main level bedrooms: 3
Primary bedroom
- Level: Main
- Area: 195
- Dimensions: 13.00 x 15.00
Bedroom 2
- Level: Main
- Area: 110
- Dimensions: 11.00 x 10.00
Bedroom 3
- Level: Main
- Area: 120
- Dimensions: 12.00 x 10.00
Bedroom 4
- Level: Upper
- Area: 150
- Dimensions: 15.00 x 10.00
Primary bathroom
- Level: Main
- Area: 104
- Dimensions: 13.00 x 8.00
Bathroom 2
- Level: Main
- Area: 56
- Dimensions: 8.00 x 7.00
Bathroom 3
- Level: Basement
- Dimensions: 0.00 x 5.00
Bonus room
- Level: Basement
- Area: 130
- Dimensions: 13.00 x 10.00
Bonus room
- Level: Basement
- Area: 176
- Dimensions: 11.00 x 16.00
Dining room
- Level: Main
- Area: 96
- Dimensions: 12.00 x 8.00
Family room
- Level: Main
- Area: 432
- Dimensions: 18.00 x 24.00
Kitchen
- Level: Main
- Area: 204
- Dimensions: 12.00 x 17.00
Laundry
- Level: Main
- Area: 72
- Dimensions: 6.00 x 12.00
Living room
- Level: Basement
- Area: 336
- Dimensions: 24.00 x 14.00
Utility room
- Level: Basement
- Area: 375
- Dimensions: 25.00 x 15.00
Heating
- Forced Air
Cooling
- Central Air
Appliances
- Included: Iron Water FIlter, Dishwasher, Dryer, Microwave, Range, Refrigerator, Washer, Water Softener Owned
- Laundry: Laundry Room, Main Level
Features
- Wet Bar, Eat-in Kitchen, Pantry
- Windows: Skylight(s), Screens
- Basement: Full
- Number of fireplaces: 1
- Fireplace features: Family Room
Interior area
- Total structure area: 1,956
- Total interior livable area: 1,956 sqft
- Finished area below ground: 1,600
Property
Parking
- Total spaces: 2
- Parking features: Garage Faces Front, Attached
- Garage spaces: 2
Features
- Stories: 2
- Has private pool: Yes
- Pool features: In Ground
- Waterfront features: Lake
Lot
- Size: 0.56 Acres
- Dimensions: 169 x 155 x 100 x 180
Details
- Parcel number: 1111327014
Construction
Type & style
- Home type: SingleFamily
- Architectural style: Contemporary,Ranch
- Property subtype: Single Family Residence
Materials
- Brick, Wood Siding
- Roof: Asphalt
Condition
- New construction: No
- Year built: 1989
Utilities & green energy
- Sewer: Septic Tank
- Water: Well
Community & HOA
Community
- Subdivision: Axford Acres No 13
HOA
- Has HOA: Yes
- Amenities included: Beach Area, Playground, Boat Launch
- Services included: Other
- HOA fee: $80 annually
Location
- Region: Highland
Financial & listing details
- Price per square foot: $263/sqft
- Tax assessed value: $122,440
- Annual tax amount: $2,752
- Date on market: 7/11/2025
- Listing terms: Cash,VA Loan,Conventional
- Road surface type: Paved
Price history
| Date | Event | Price |
|---|---|---|
| 8/26/2025 | Sold | $515,000+3%$263/sqft |
Source:  MichRIC #25033962 Report a problem MichRIC #25033962 Report a problem | ||
| 8/6/2025 | Pending sale | $500,000$256/sqft |
Source: MichRIC #25033962 Report a problem | ||
| 7/31/2025 | Contingent | $500,000$256/sqft |
Source: MichRIC #25033962 Report a problem | ||
| 7/11/2025 | Listed for sale | $500,000+134.7%$256/sqft |
Source: MichRIC #25033962 Report a problem | ||
| 12/5/2001 | Sold | $213,000$109/sqft |
Source: Public Record Report a problem | ||
Public tax history
| Year | Property taxes | Tax assessment |
|---|---|---|
| 2024 | $4,076 +6.5% | $237,910 +3.5% |
| 2023 | $3,827 +4.6% | $229,960 +12.4% |
| 2022 | $3,660 +1.1% | $204,600 +6.3% |
| 2021 | $3,620 | $192,560 +5.2% |
| 2020 | -- | $183,040 +8.8% |
| 2019 | $7,114 +112.5% | $168,170 +17.3% |
| 2018 | $3,347 +3.4% | $143,380 |
| 2017 | $3,237 | $143,380 +8.6% |
| 2016 | $3,237 | $132,000 +10.9% |
| 2015 | -- | $119,020 +11.4% |
| 2014 | -- | $106,810 +9.8% |
| 2011 | -- | $97,250 -12.8% |
| 2010 | $3,917 -3.8% | $111,480 -13.7% |
| 2009 | $4,071 +39.3% | $129,110 -57.6% |
| 2005 | $2,923 | $304,460 +98.6% |
| 2003 | -- | $153,310 +22.4% |
| 2002 | -- | $125,280 +30.5% |
| 2001 | $3,085 +15.7% | $95,970 +3.2% |
| 2000 | $2,667 | $93,000 |
Find assessor info on the county website
Neighborhood: 48356
Nearby homes
- $388,8003 bd2 ba1.7k sqft3715 Ramada Dr, Highland, MI 48356Off Market
- $463,2003 bd3 ba2.1k sqft3747 Ramada Dr, Highland, MI 48356Off Market
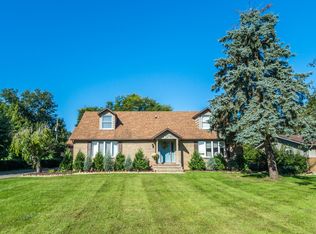
- $371,0004 bd2 ba1.9k sqft1667 Majon Dr, Highland, MI 48356Off Market
- $404,3003 bd2 ba1.9k sqft1708 Majon Dr, Highland, MI 48356Off Market
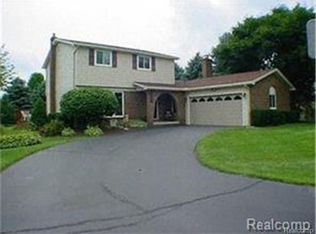
- $395,6004 bd3 ba2k sqft1684 Majon Dr, Highland, MI 48356Off Market
- $347,0003 bd2 ba1.6k sqft1651 Majon Dr, Highland, MI 48356Off Market
- $391,9004 bd2 ba1.8k sqft1666 Majon Dr, Highland, MI 48356Off Market
- $386,0003 bd2 ba1.6k sqft3759 Ramada Dr, Highland, MI 48356Off Market
Nearby schools
GreatSchools rating
- 7/10Spring Mills Elementary SchoolGrades: K-5Distance: 0.4 mi
- 7/10White Lake Middle SchoolGrades: 5-8Distance: 5.1 mi
- 7/10Lakeland High SchoolGrades: 6-12Distance: 5.3 mi
Schools provided by the listing agent
- Elementary: Spring Mills Elementary School
- Middle: White Lake Middle School
- High: Lakeland High School
Source: MichRIC. This data may not be complete. We recommend contacting the local school district to confirm school assignments for this home.
Get a cash offer in 3 minutes
Find out how much your home could sell for in as little as 3 minutes with a no-obligation cash offer.
Estimated market value
$528,400
Get a cash offer in 3 minutes
Find out how much your home could sell for in as little as 3 minutes with a no-obligation cash offer.
Estimated market value
$528,400
- Michigan
- Oakland County
- Highland
- 48356
- 1683 Majon Dr
Nearby cities
Nearby zip codes
Other Highland Topics
